



HOBART, TAS
52 DWELLING MULTI-RES DEVELOPMENT
3RD YEAR SECOND SEMESTER
01
01
Working alongside technical architects at SJB, I developed an understanding of how architectural intent can be balanced with construction feasibility, client expectations and budget considerations.
This project, completed as the culmination of my Bachelor of Architecture, explored the design of a multi-residential development with a focus on creating socially responsive and affordable housing outcomes. The project fostered my interest in social and affordable architecture while strengthening my skills in urban design, master planning and the coordination of complex architectural systems.
WARWICK STREET
ELIZABETH STREET
ELIZABETH STREET ELEVATION
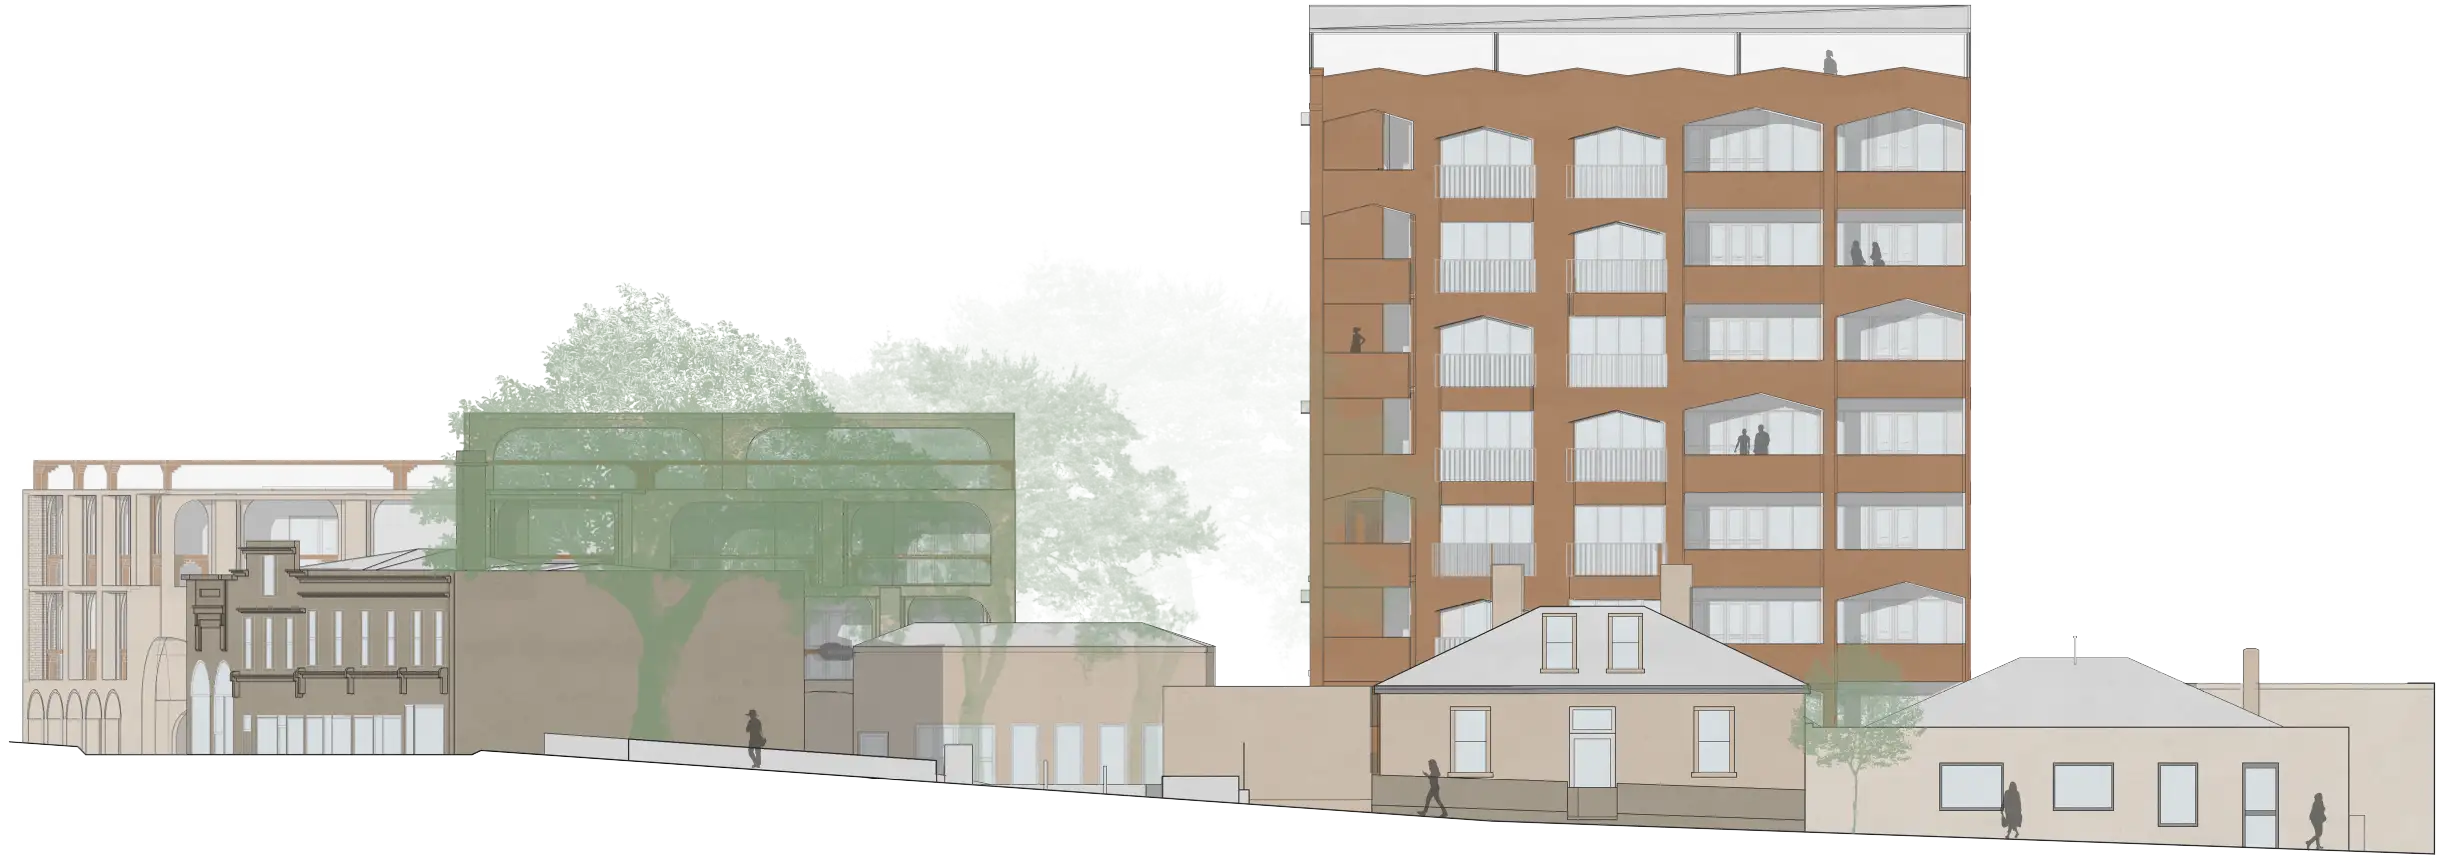
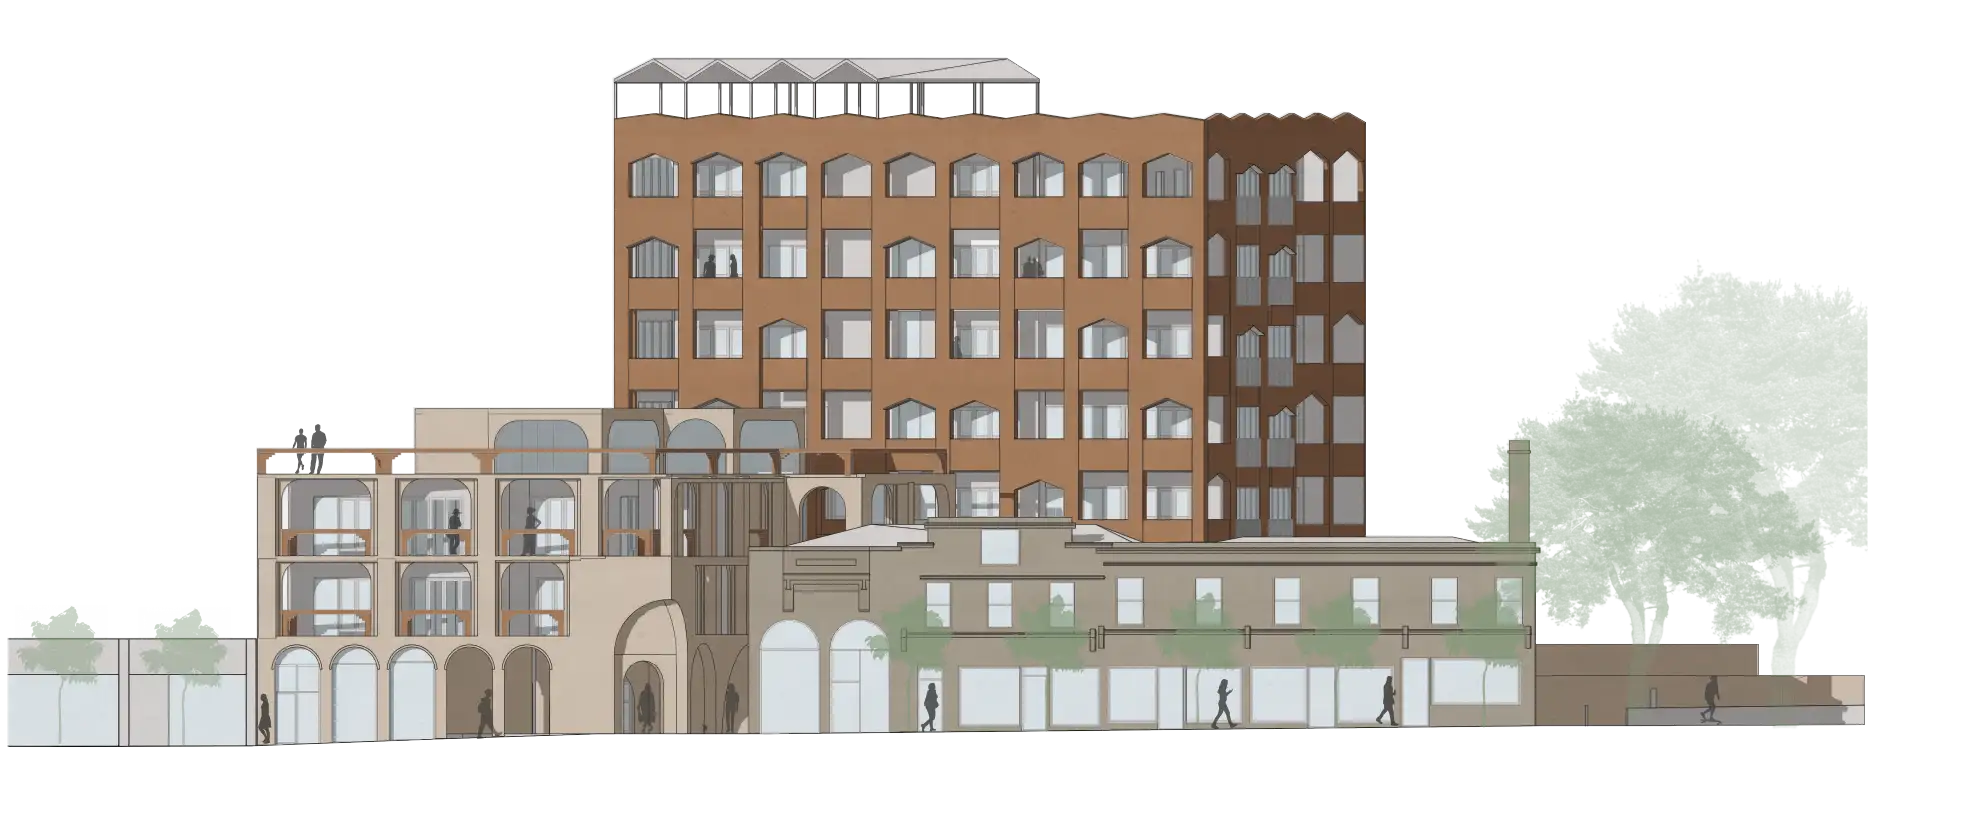
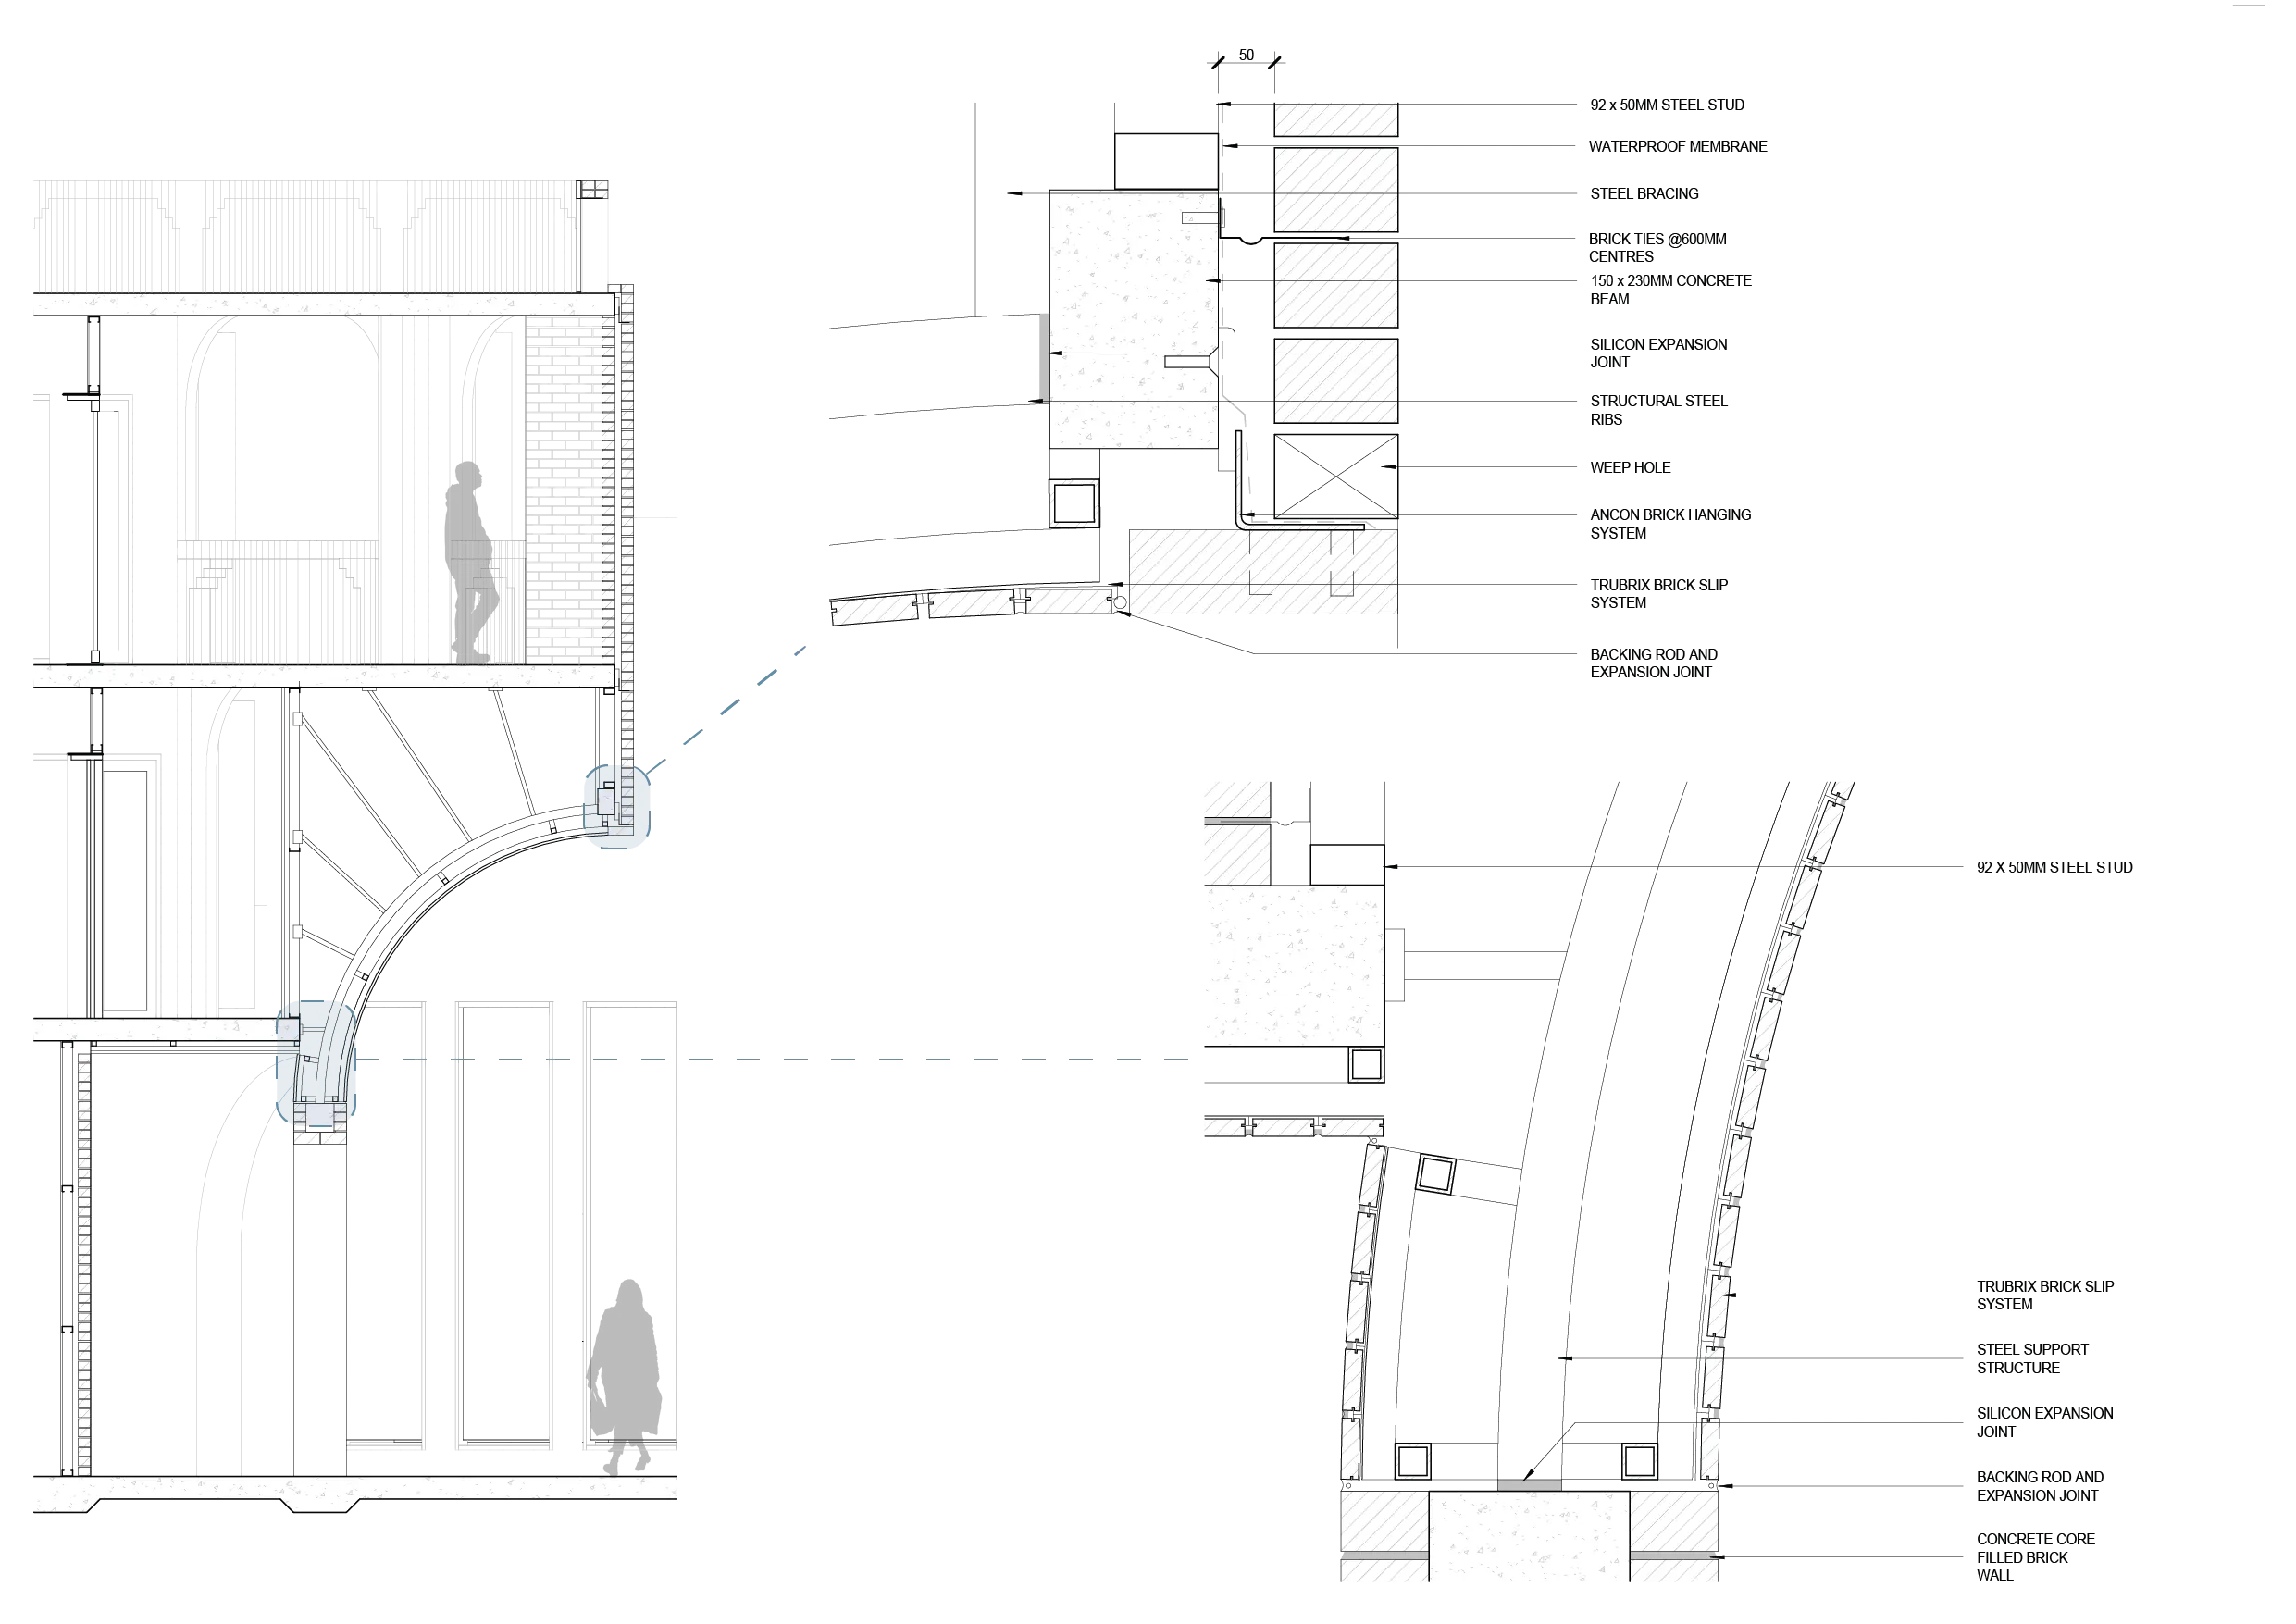
BRICK 1/4 VAULT DETAILING
WARWICK STREET ELEVATION
CORBELLING DETAILING
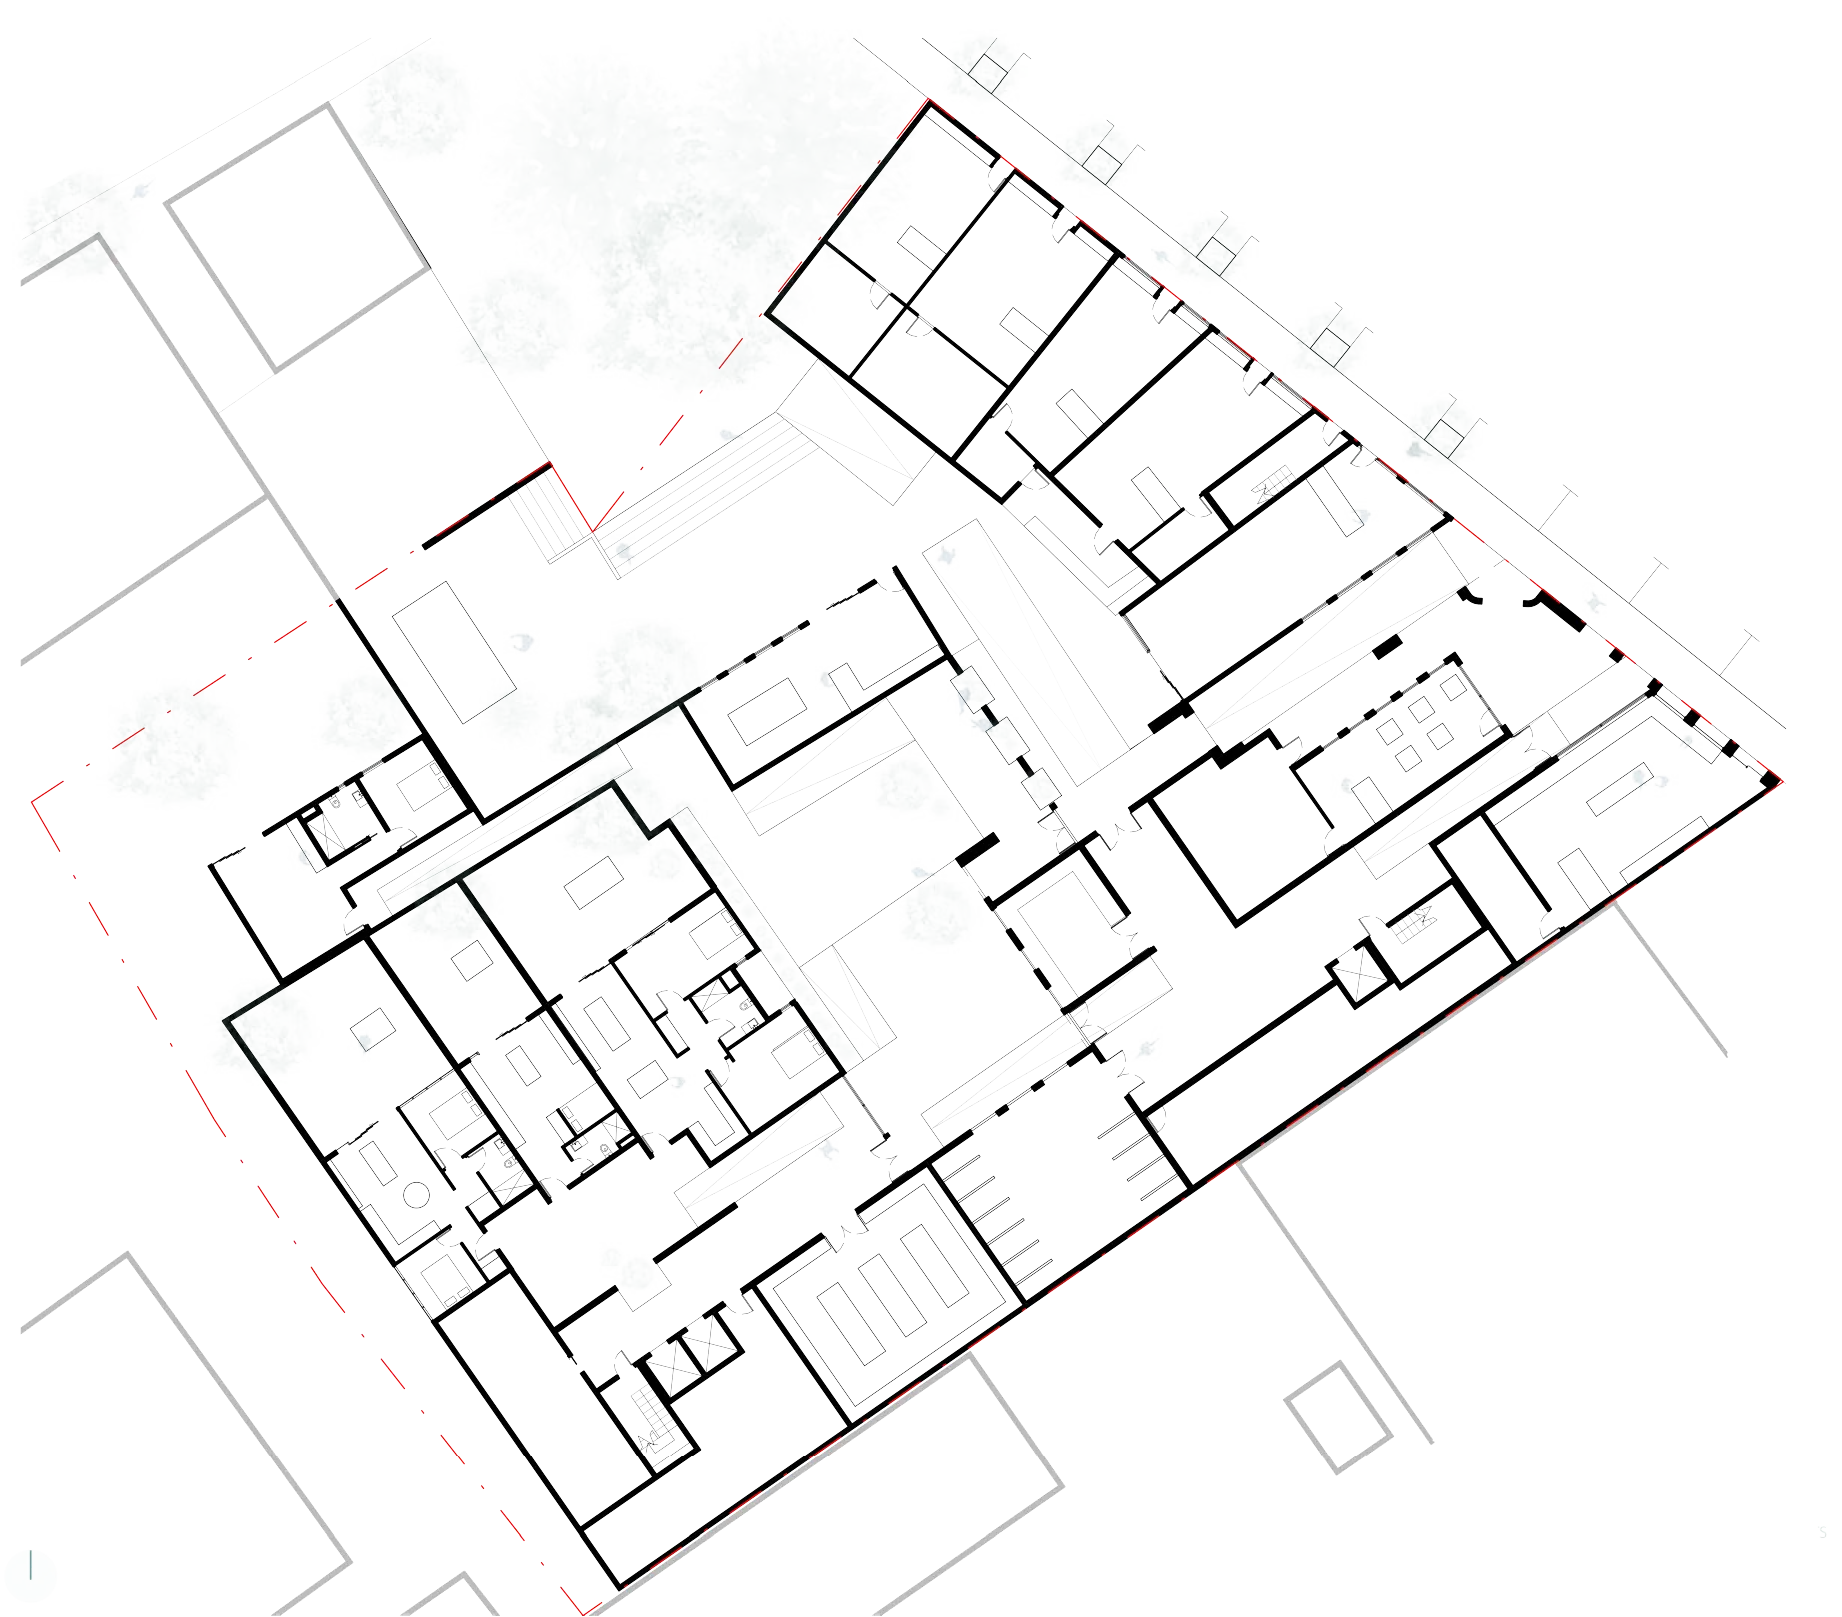
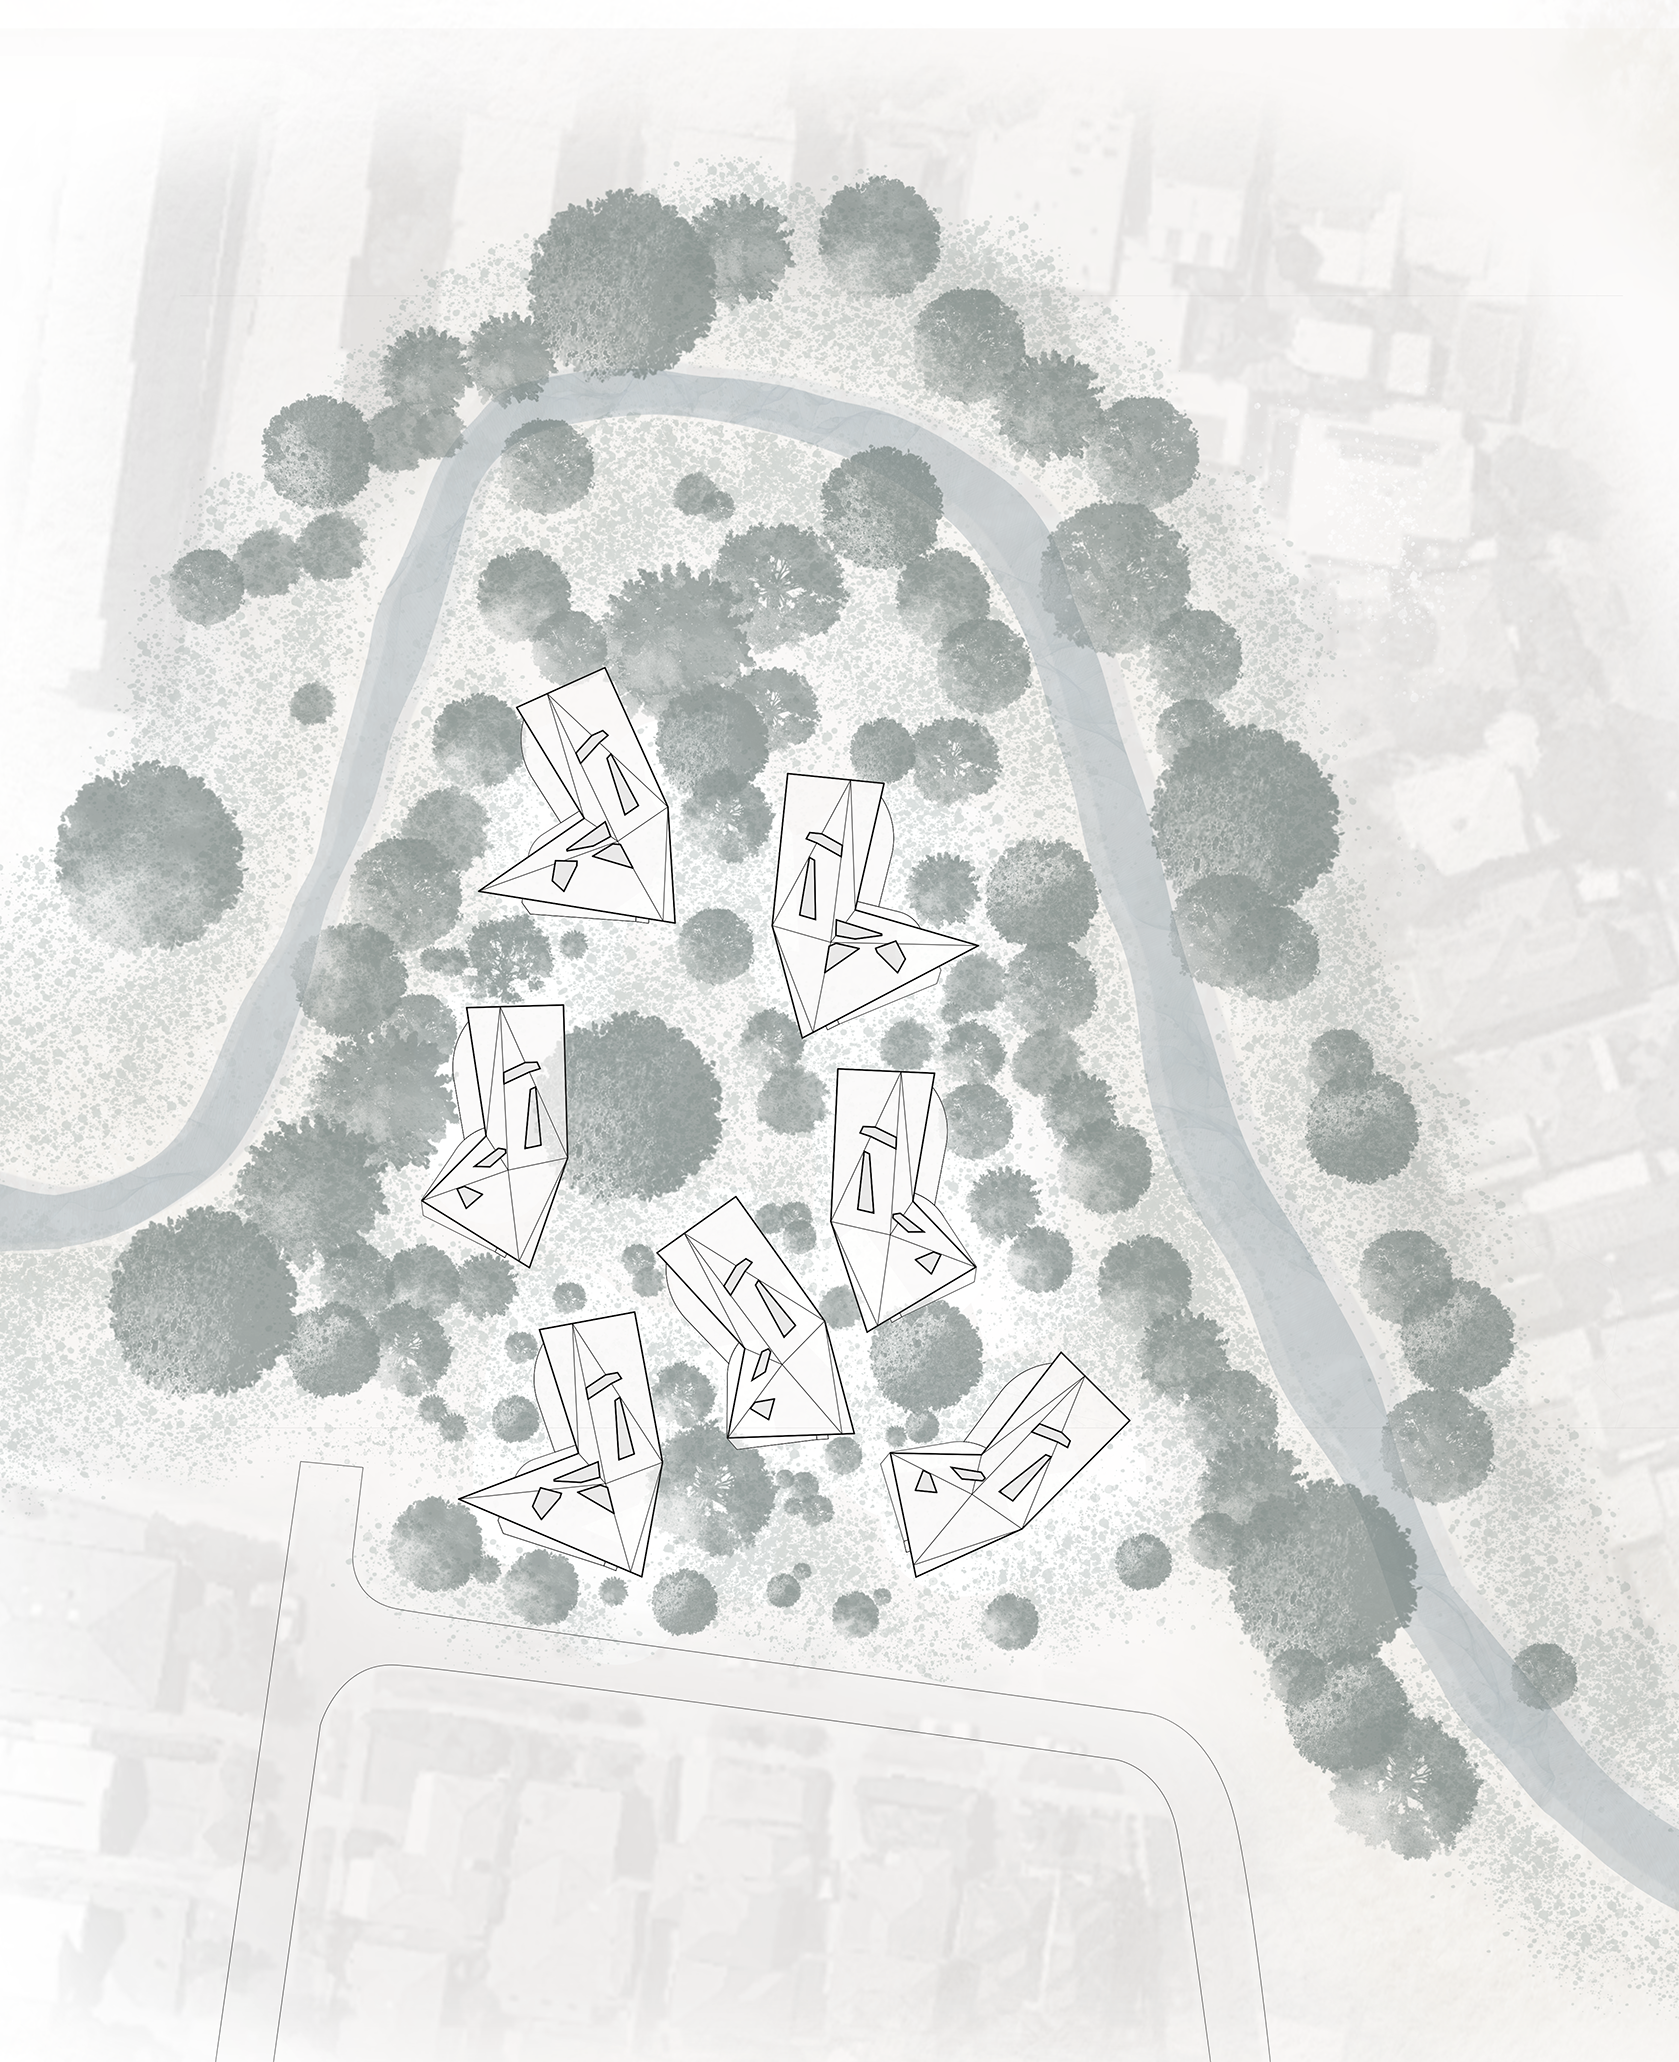
SITE PLAN
URBAN PLANNING DIAGRAMS
SITE ZONING
TERRAIN
STREETSCAPE CONNECTION
ENSCAPE RENDER
COURTYARDS OF SCALE
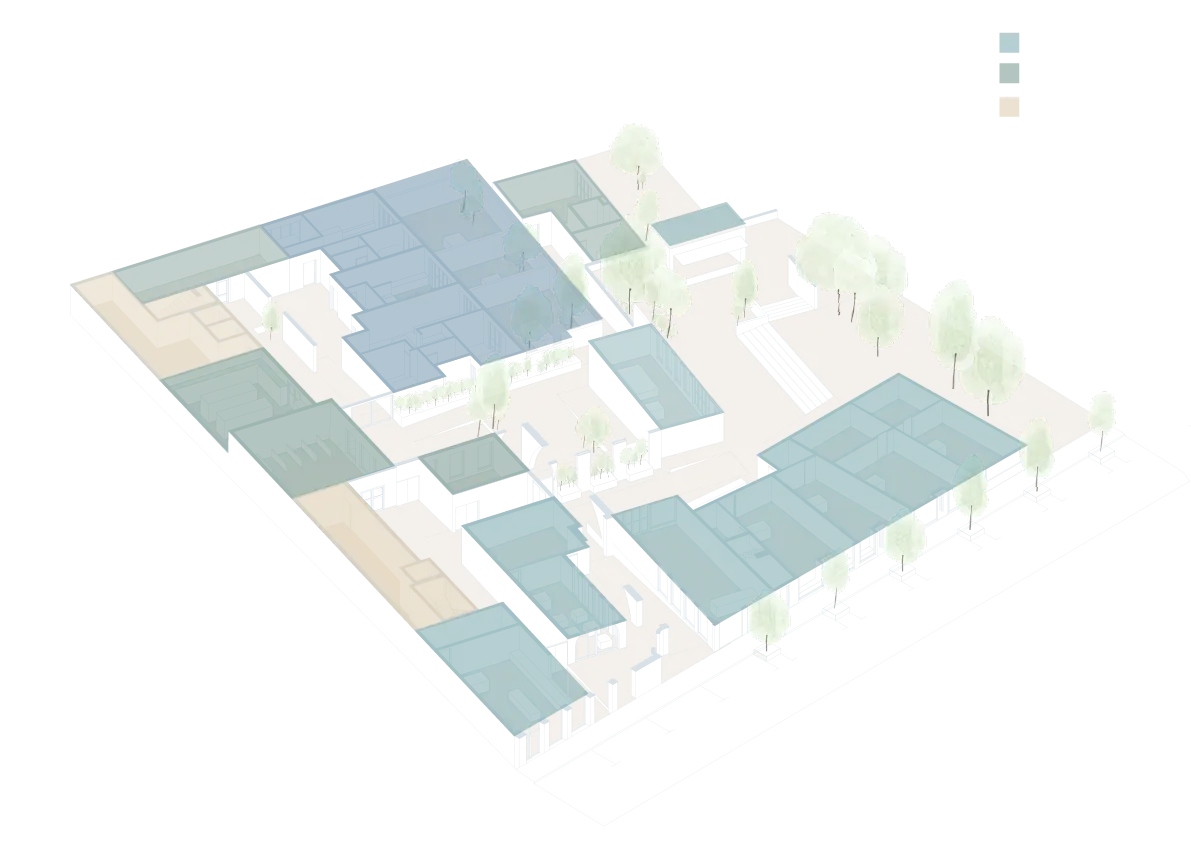
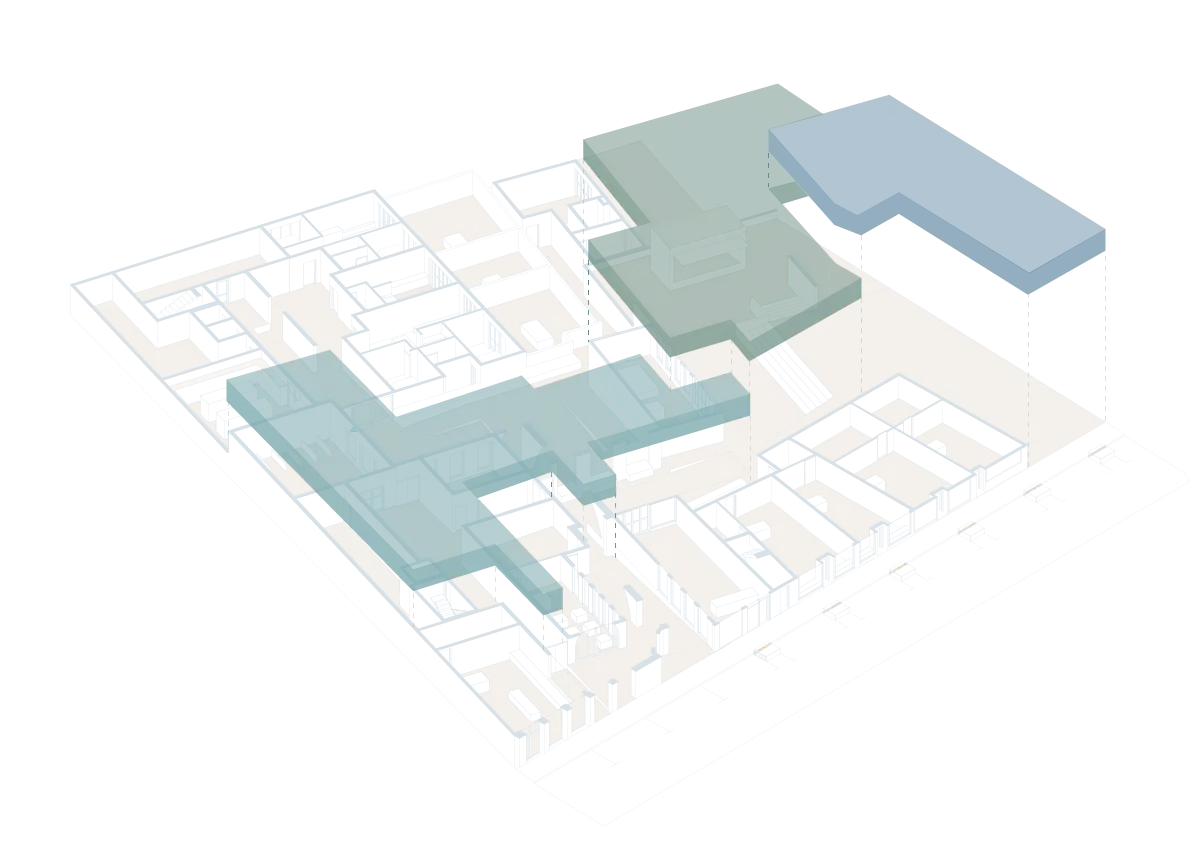
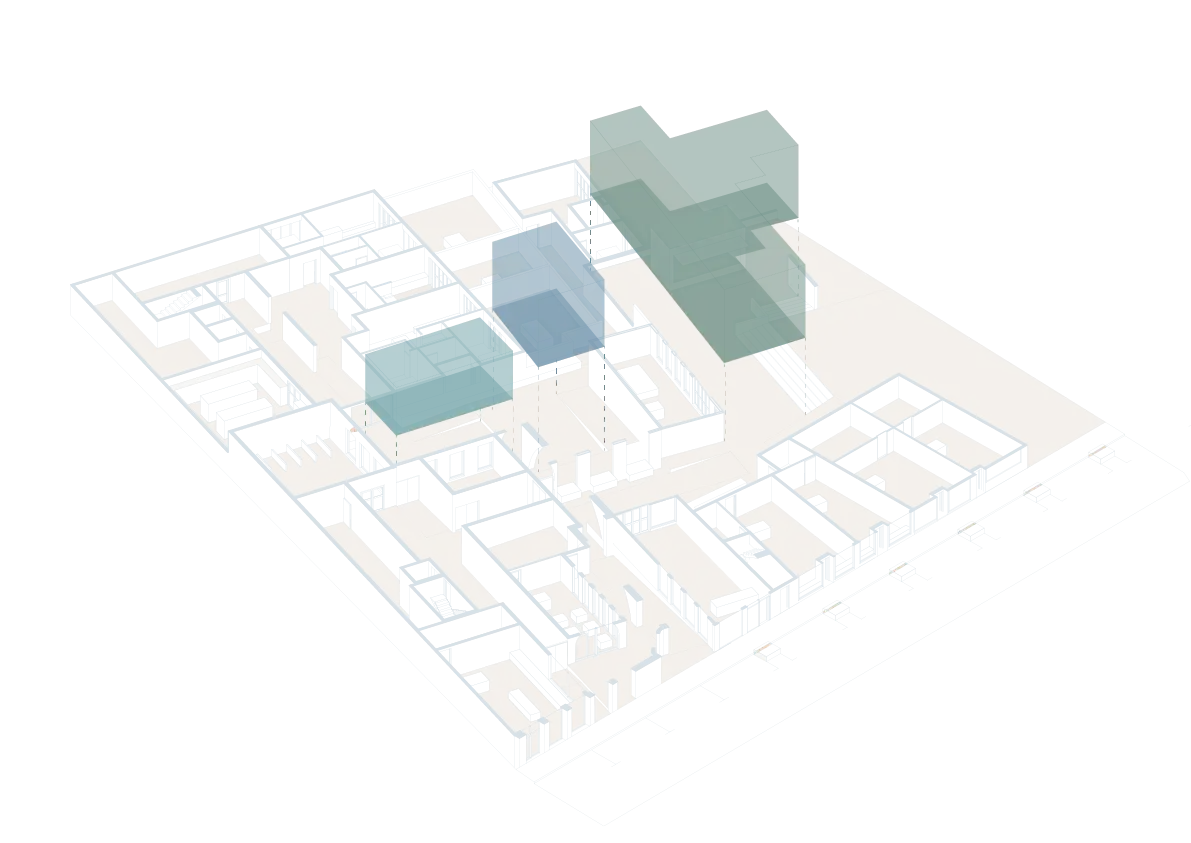
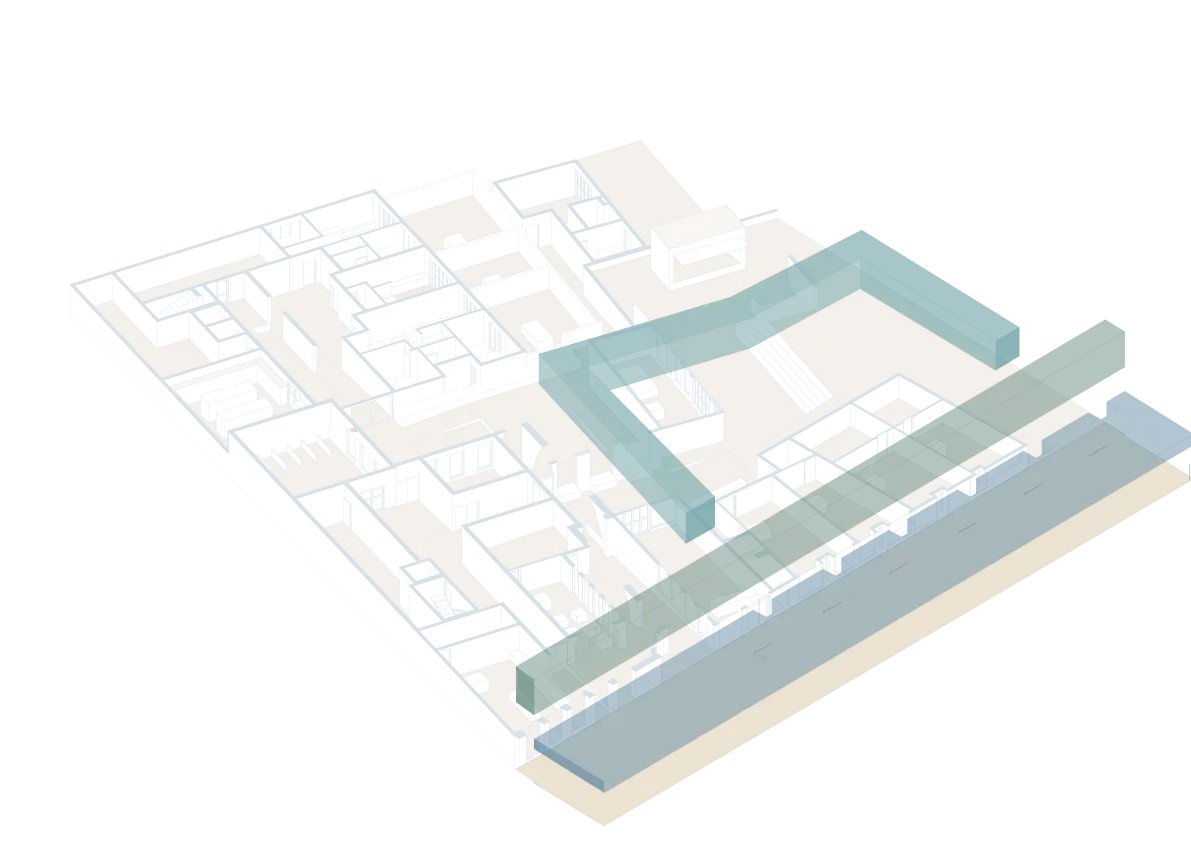
3RD YEAR SECOND SEMESTER
52 DWELLING MULTI-RES DEVELOPMENT
240 ELIZABETH STREET
HOBART, TAS
This project, completed as the culmination of my Bachelor of Architecture, explored the design of a multi-residential development with a focus on creating socially responsive and affordable housing outcomes. The project fostered my interest in social and affordable architecture while strengthening my skills in urban design, master planning and the coordination of complex architectural systems. Working alongside technical architects at SJB, I developed an understanding of how architectural intent can be balanced with construction feasibility, client expectations and budget considerations.

01 | EXISTING CONTENT + SITE AREA
ISOMETRIC VIEW


02 | EXTRUDE MAXIMUM BUILDING FOOTPRINT

03 | STEP DOWN TO STREET

04 | SPLIT MASS INTO TWO BLOCKS

moonee ponds, vic
FIRST NATIONS FOCUSSED
RESIDENTIAL DEVELOPMENT
4th year first semester
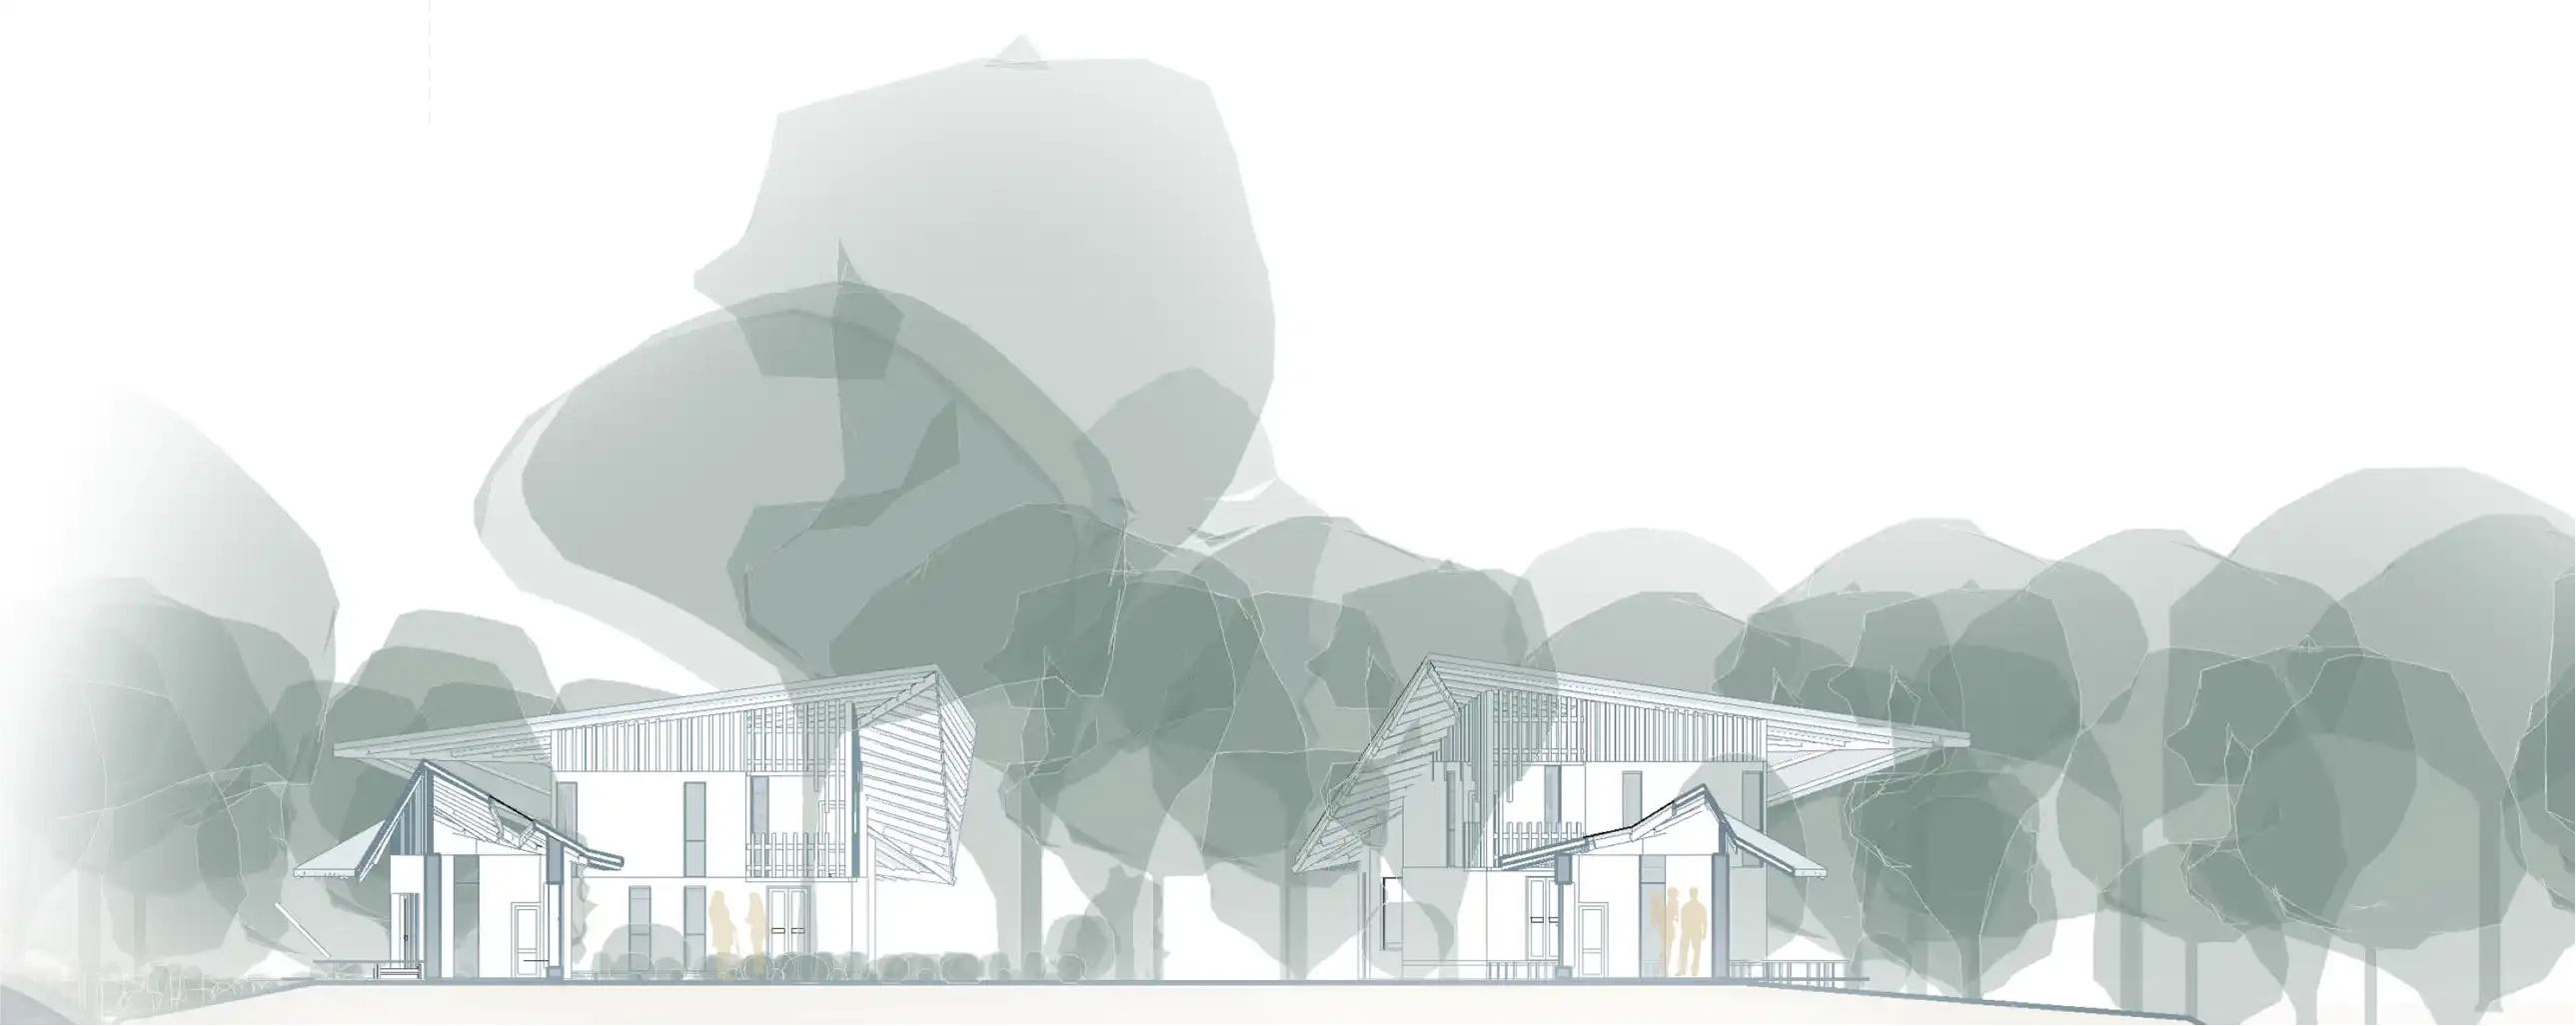
DESIGN SECTION
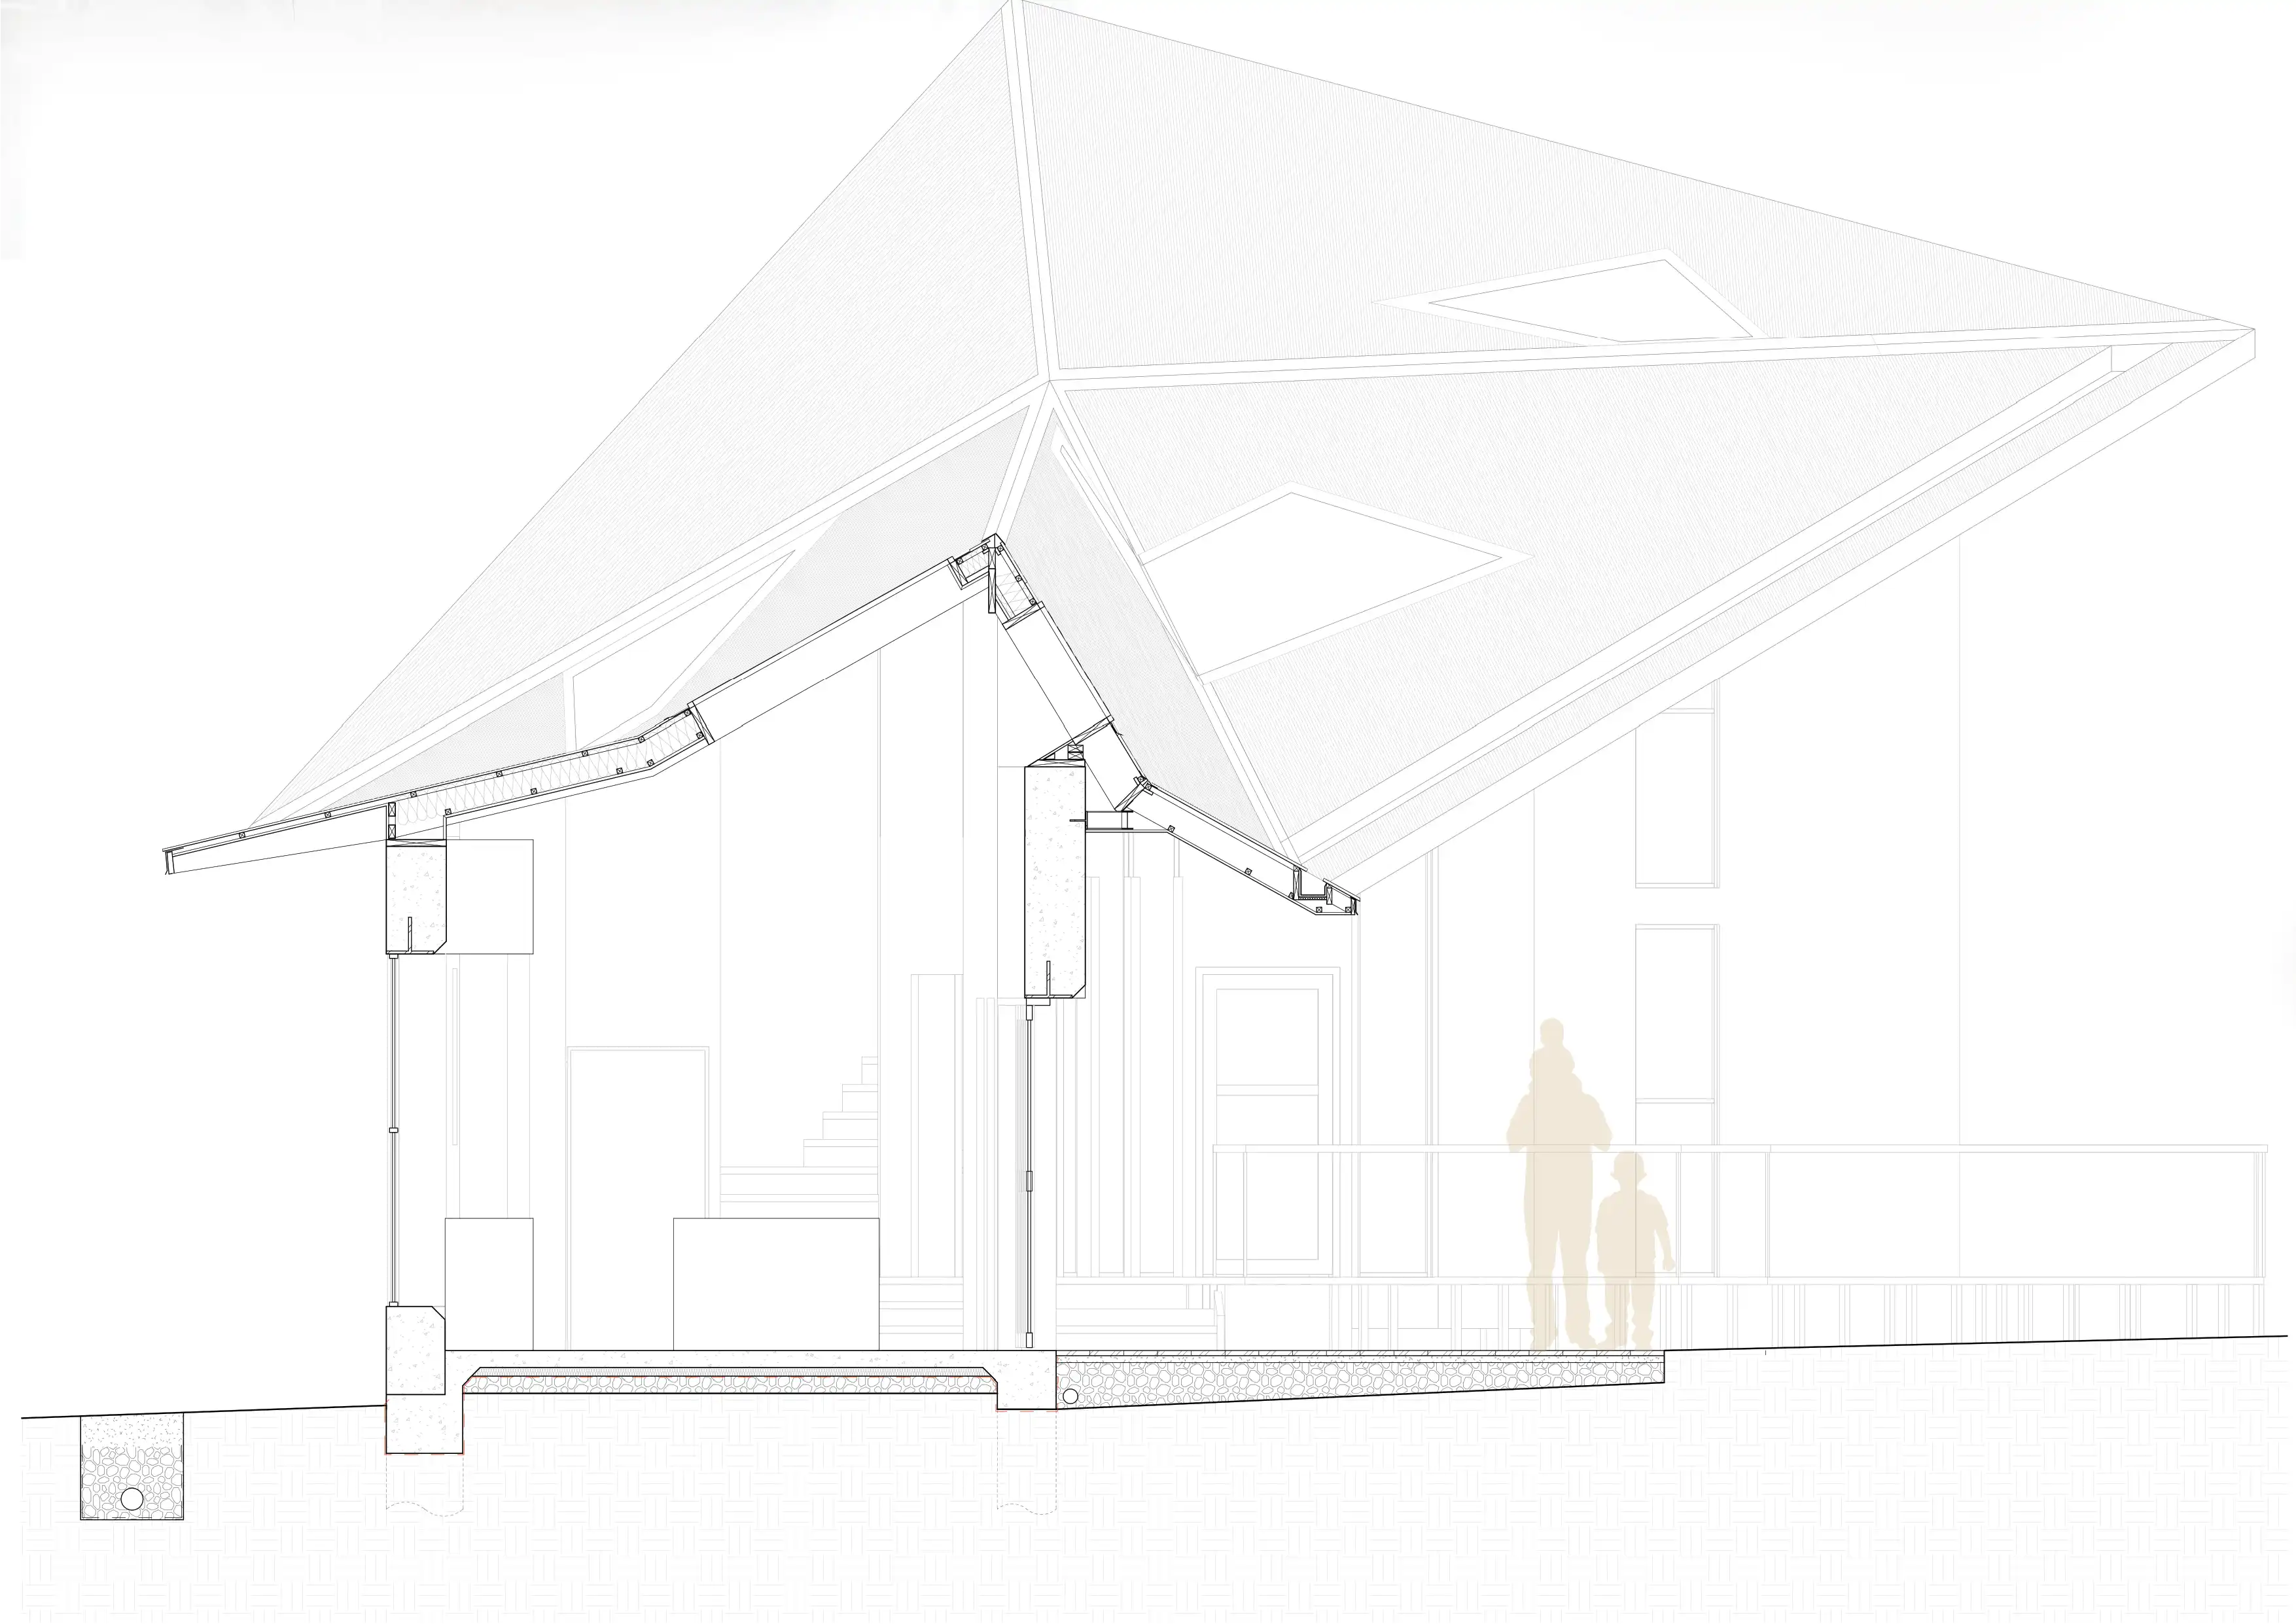
TECHNICAL SECTION
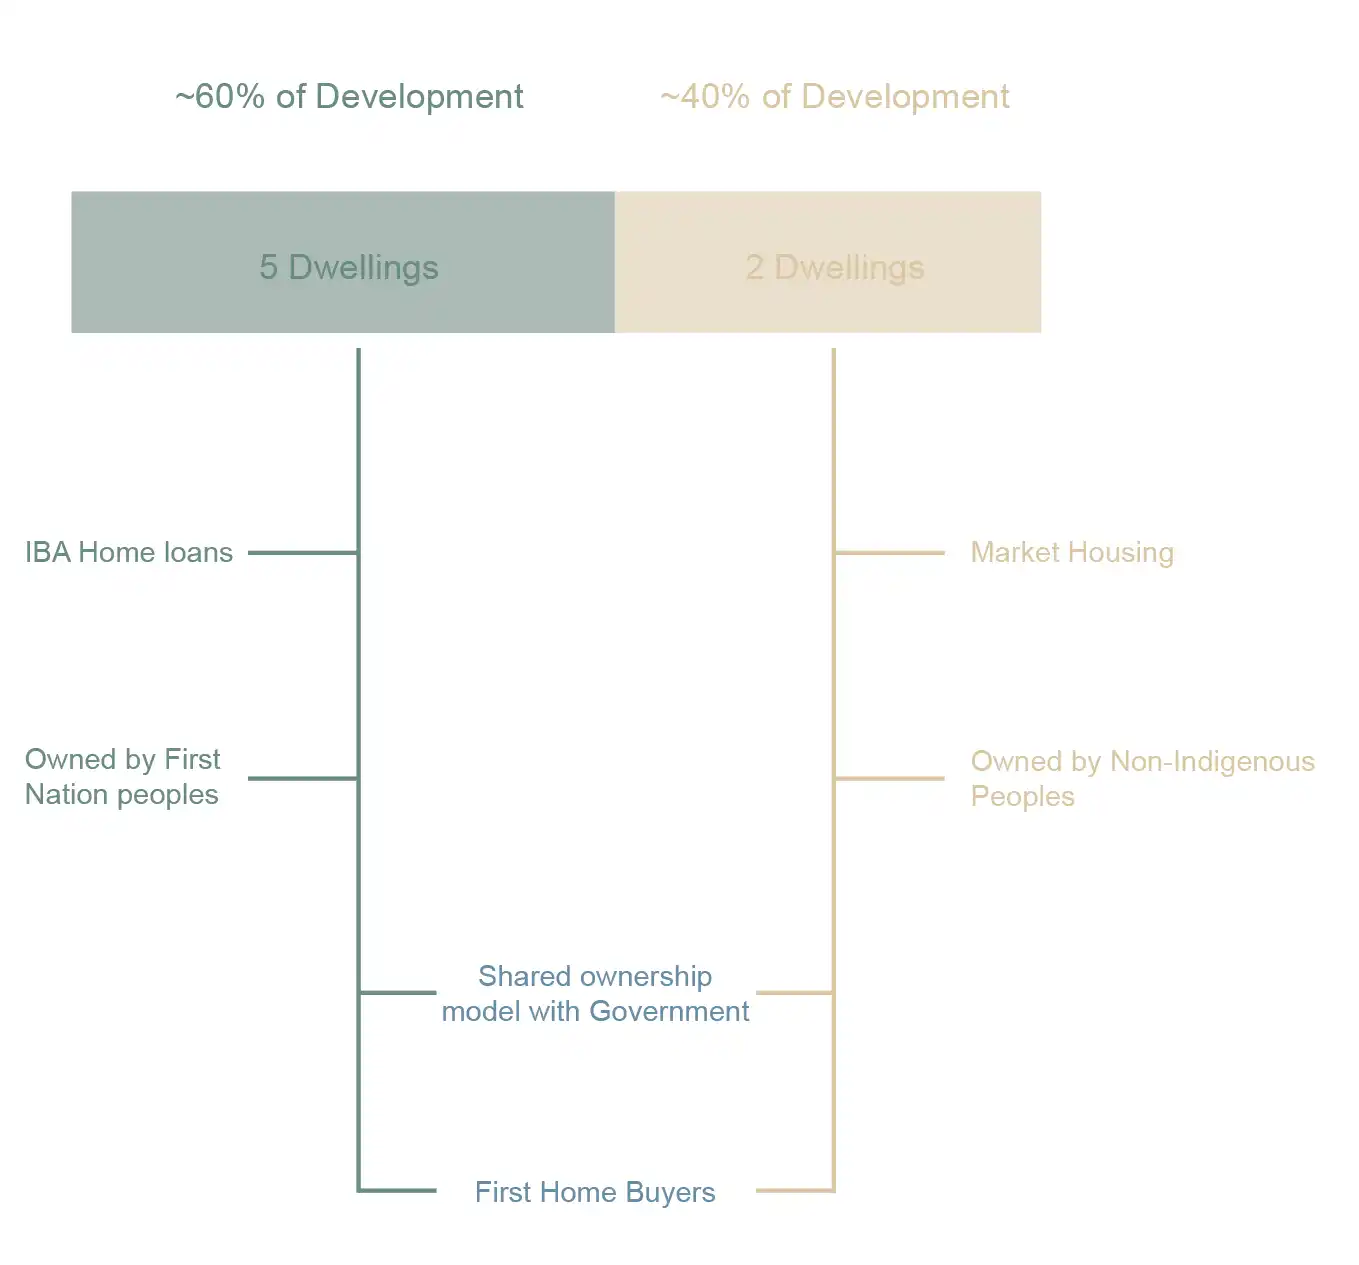
DEVELOPMENT GOVERNANCE STRUCTURE
SITE PLAN
1:200 MODEL PHOTOS
1:200 MODEL PHOTOS
1:500 MODEL PHOTOS
1:200 MODEL PHOTOS
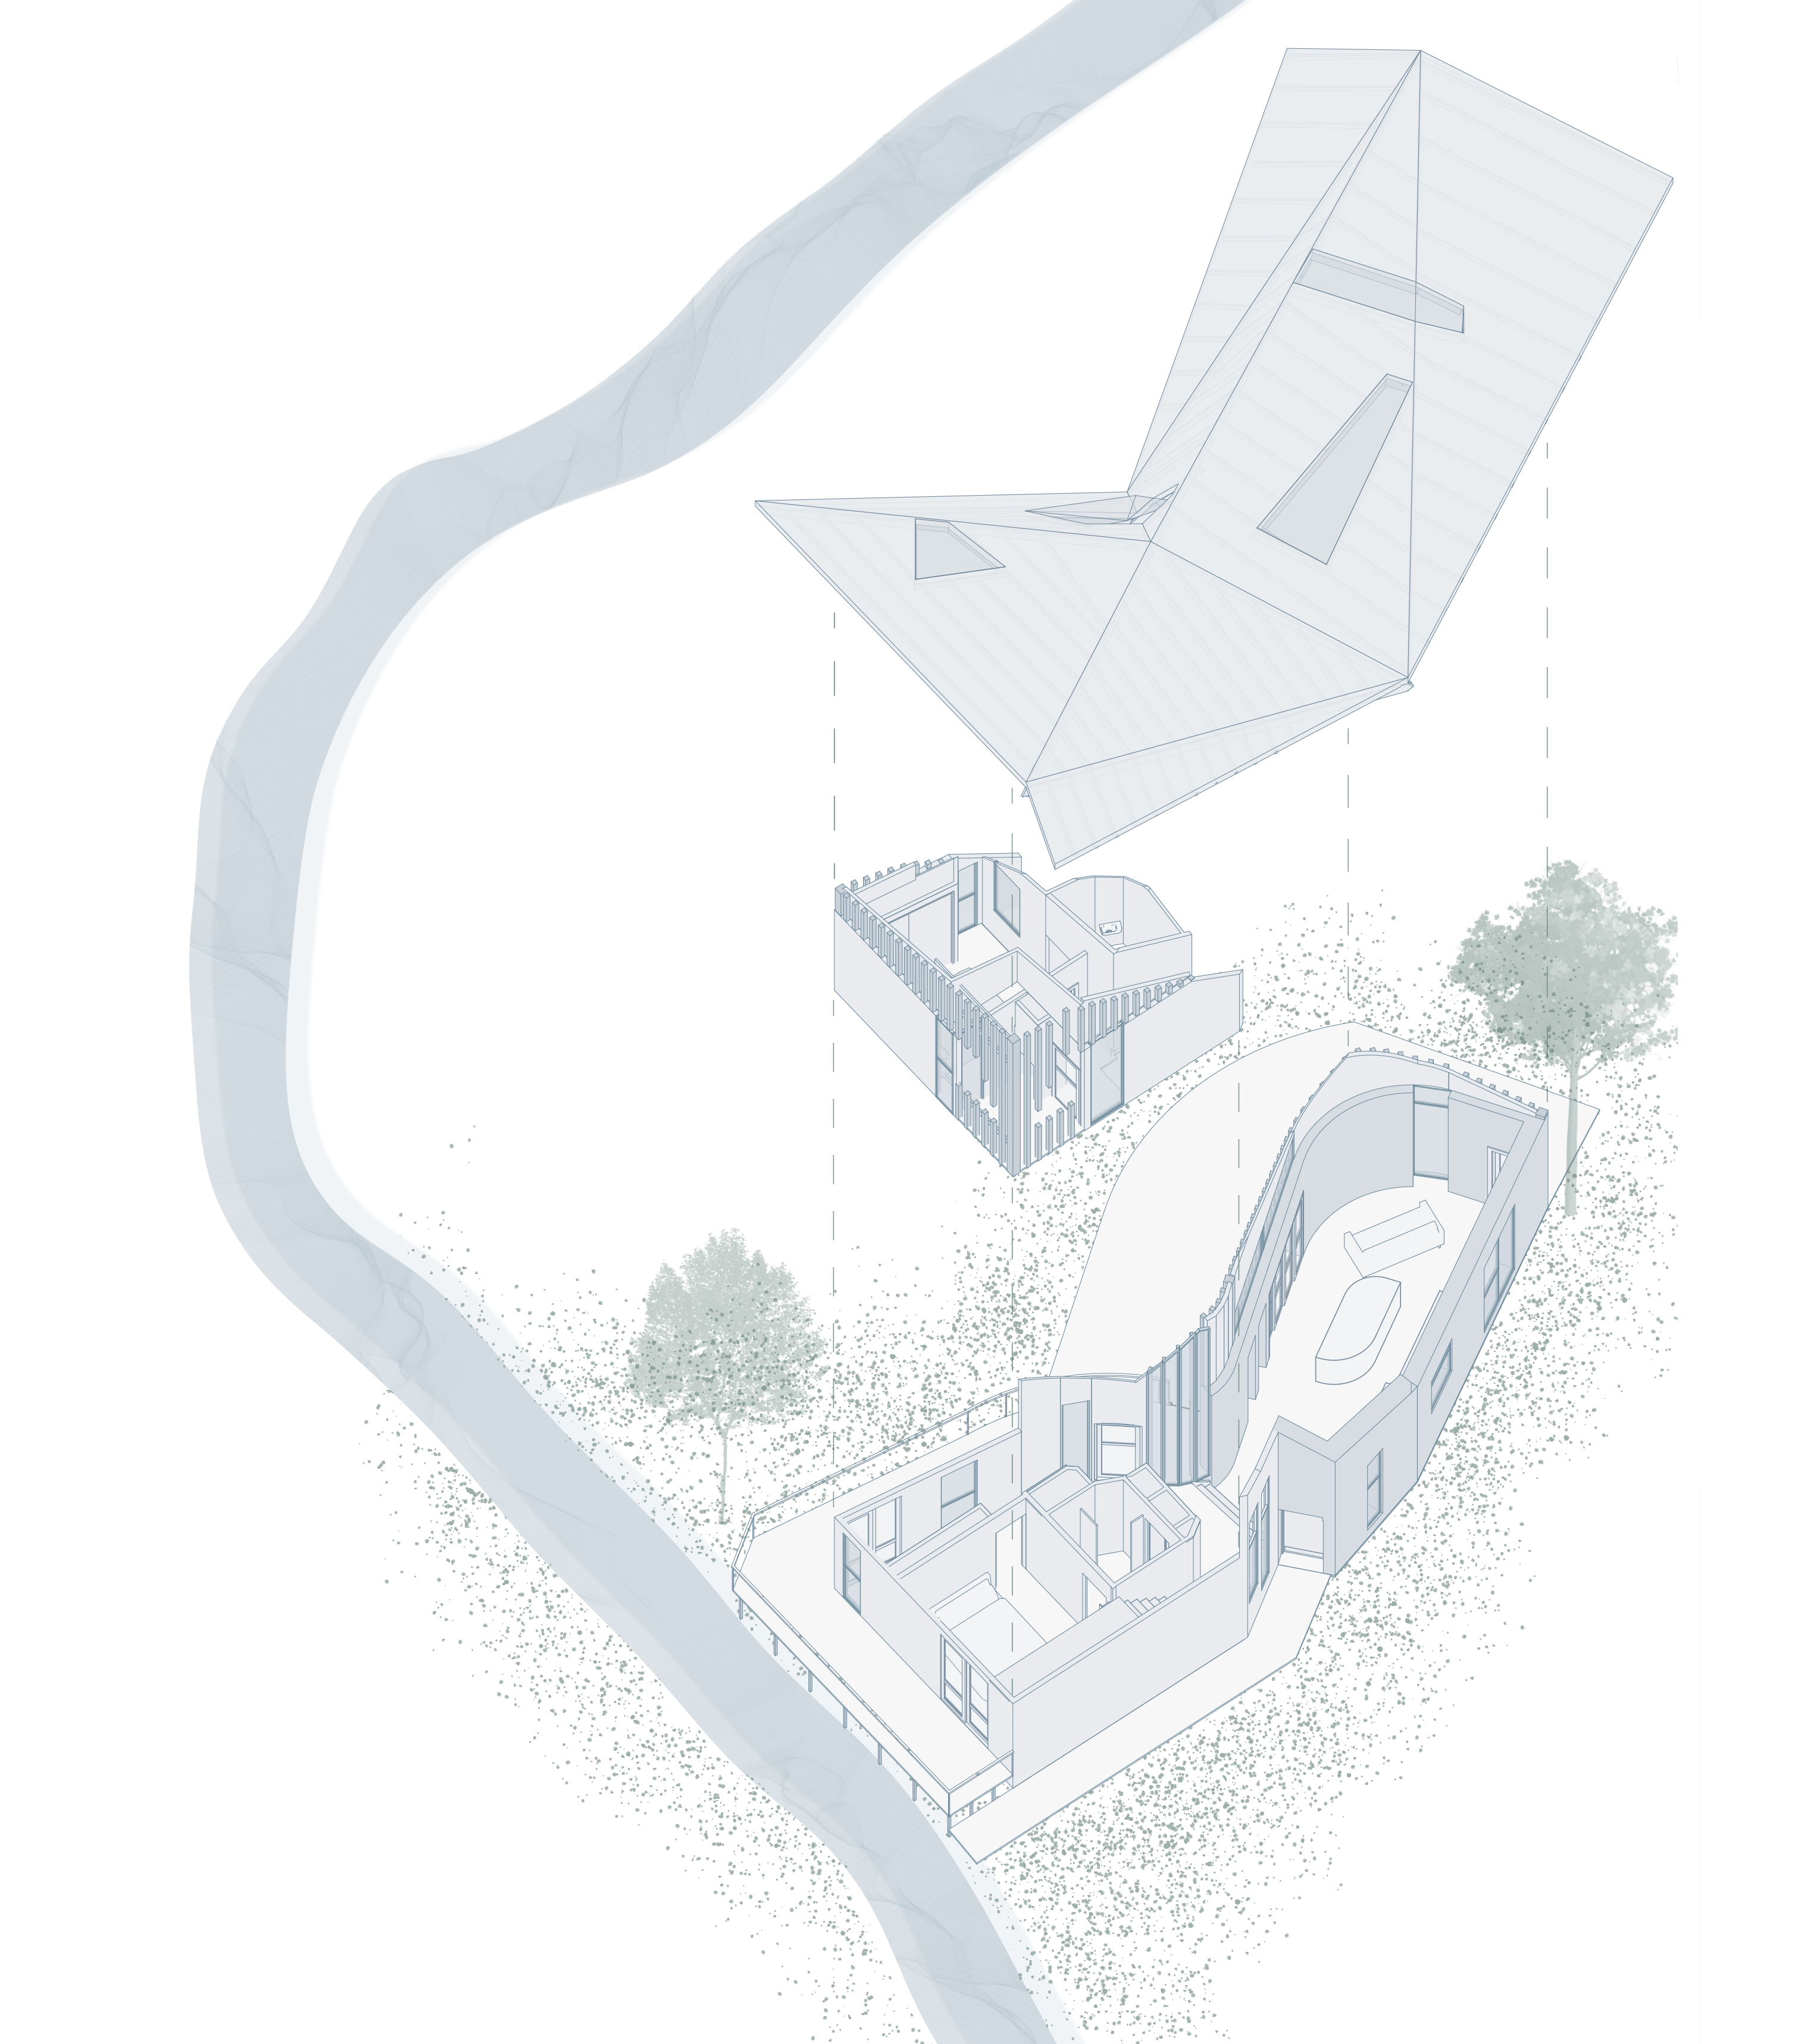
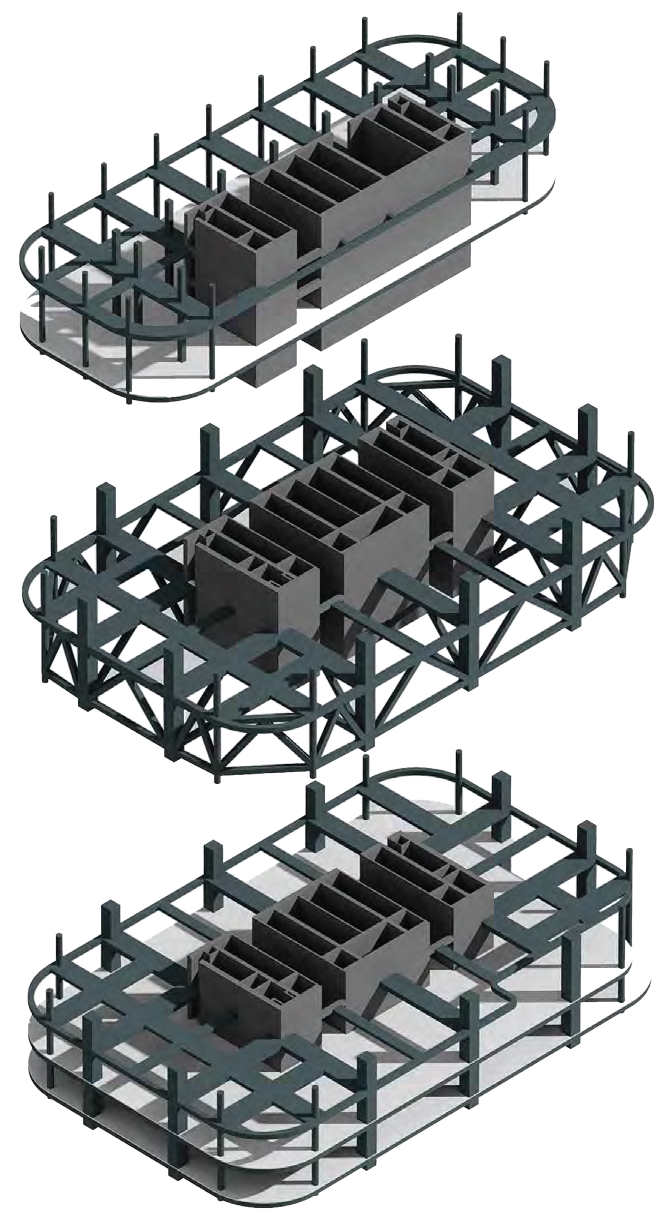
EXPLODED AXONOMETRIC
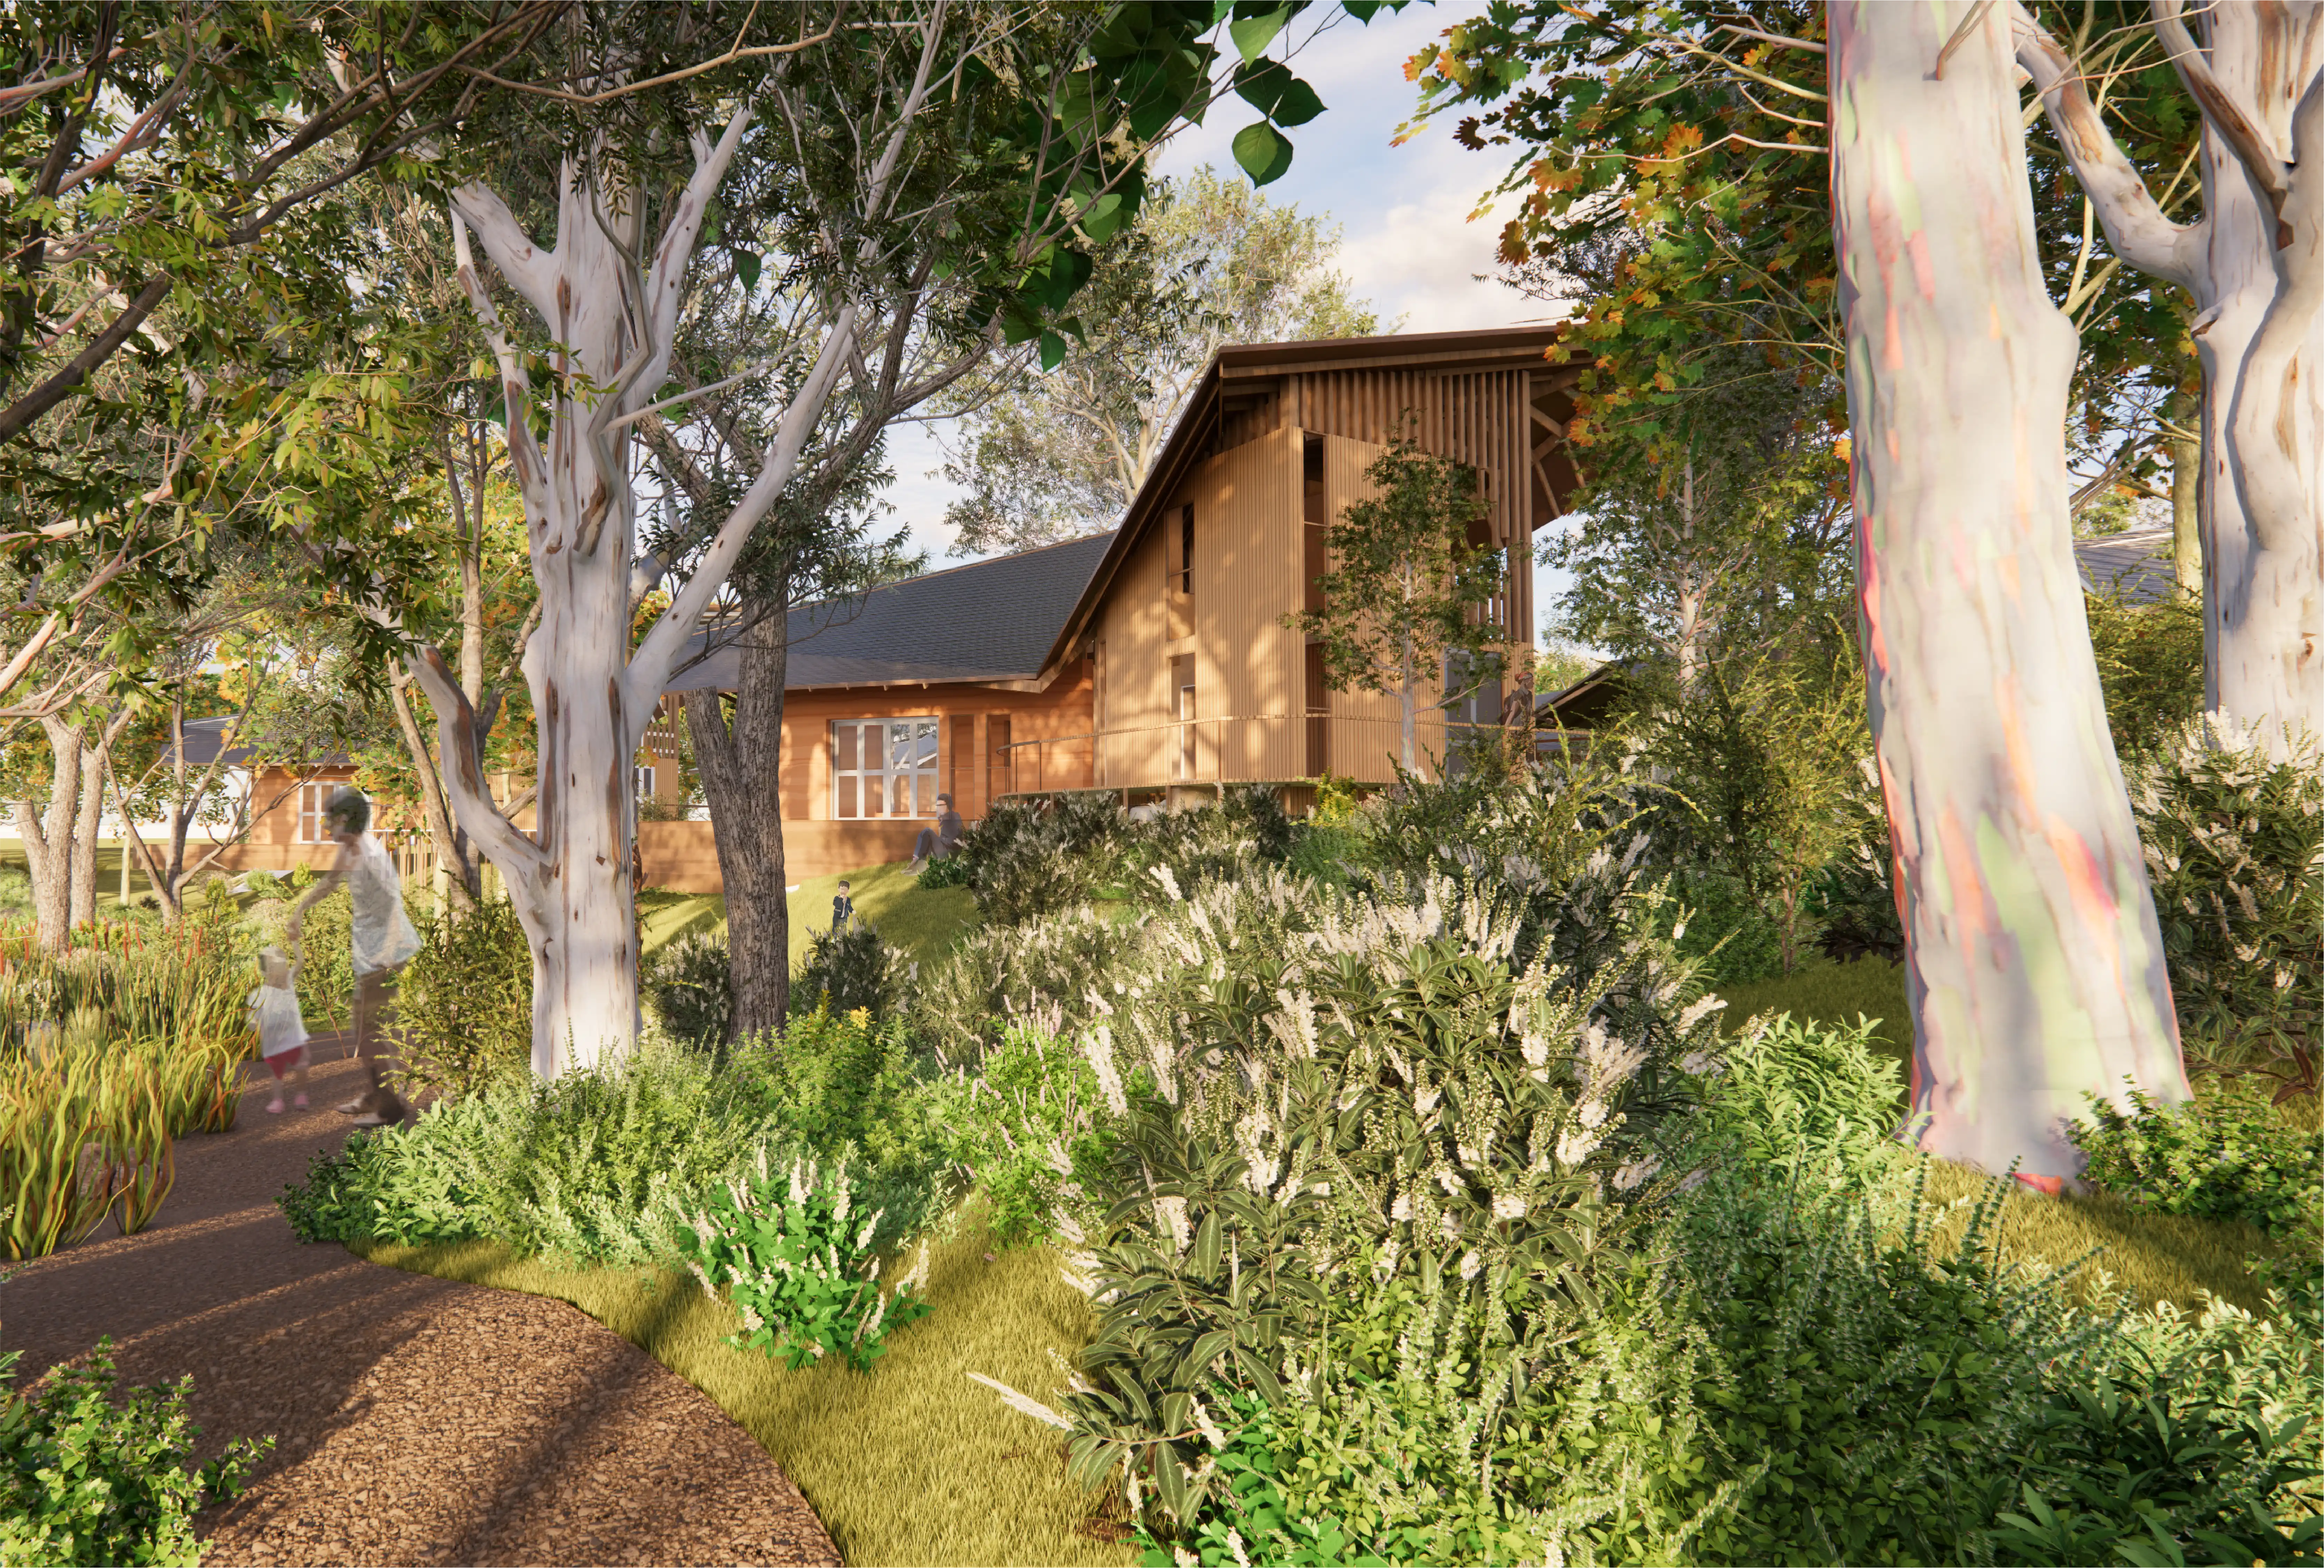
ENSCAPE RENDER
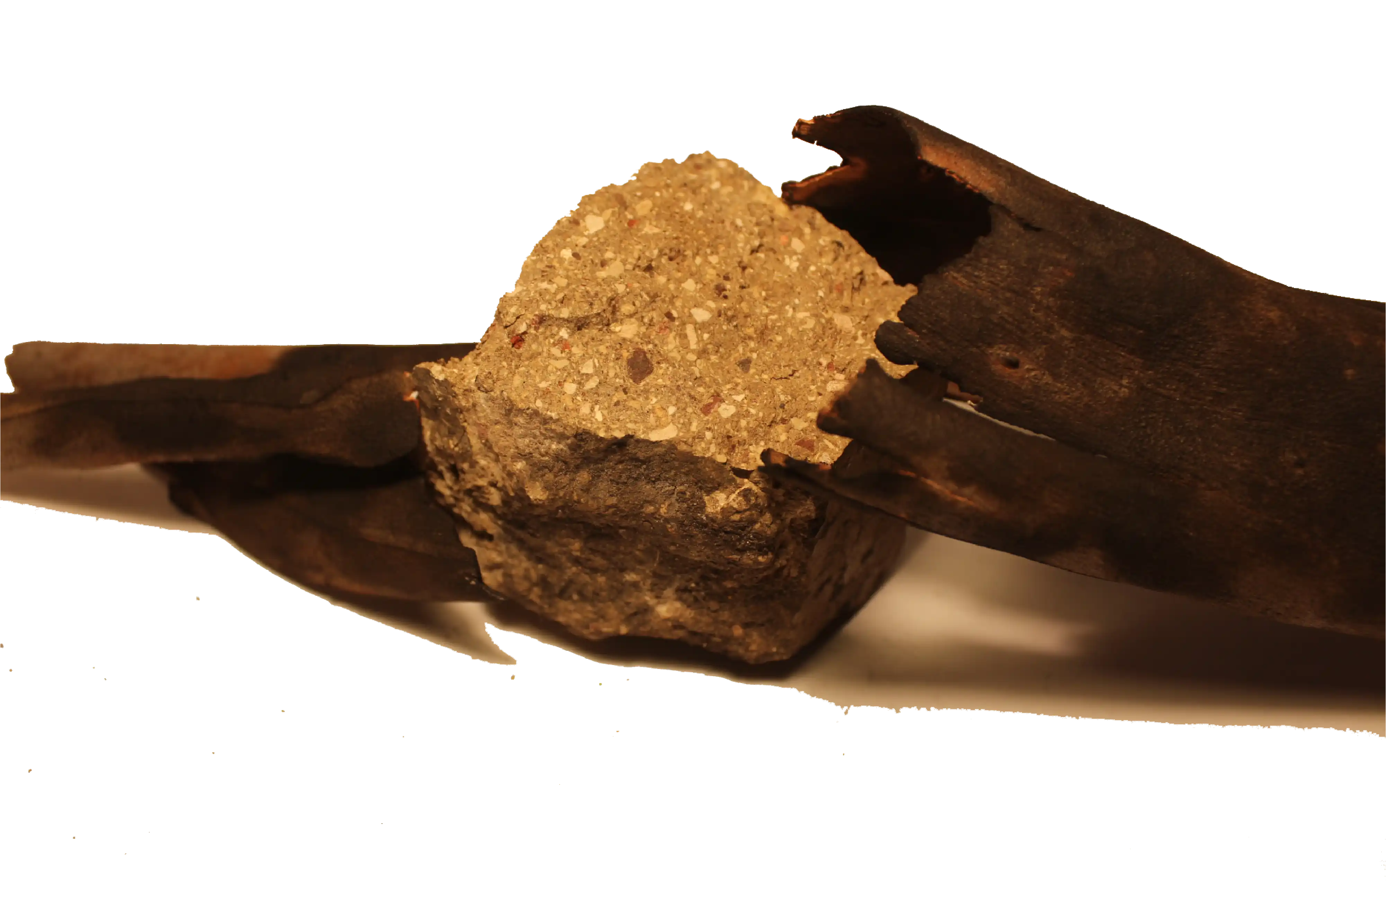
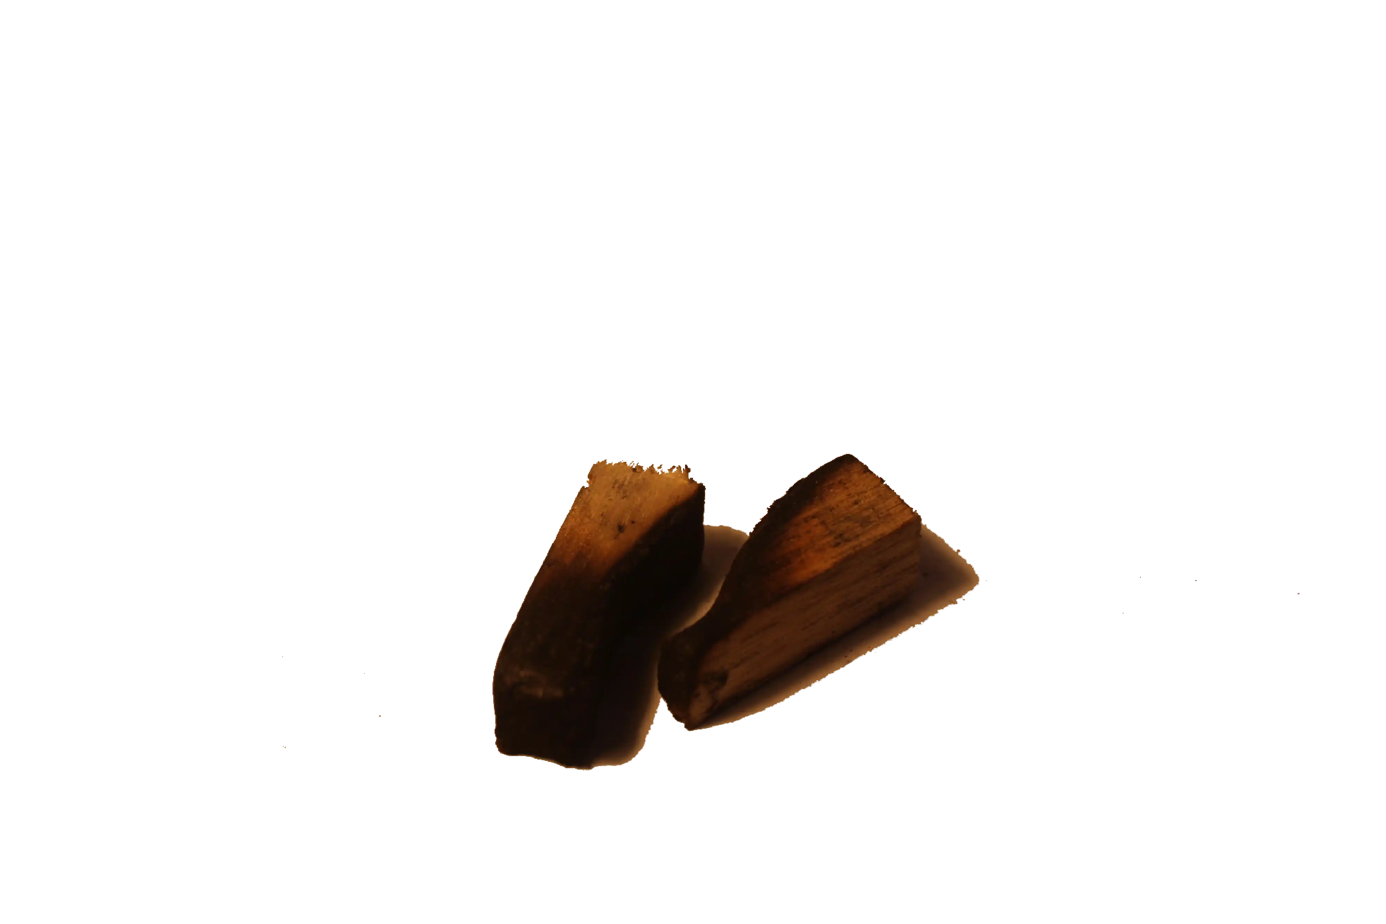
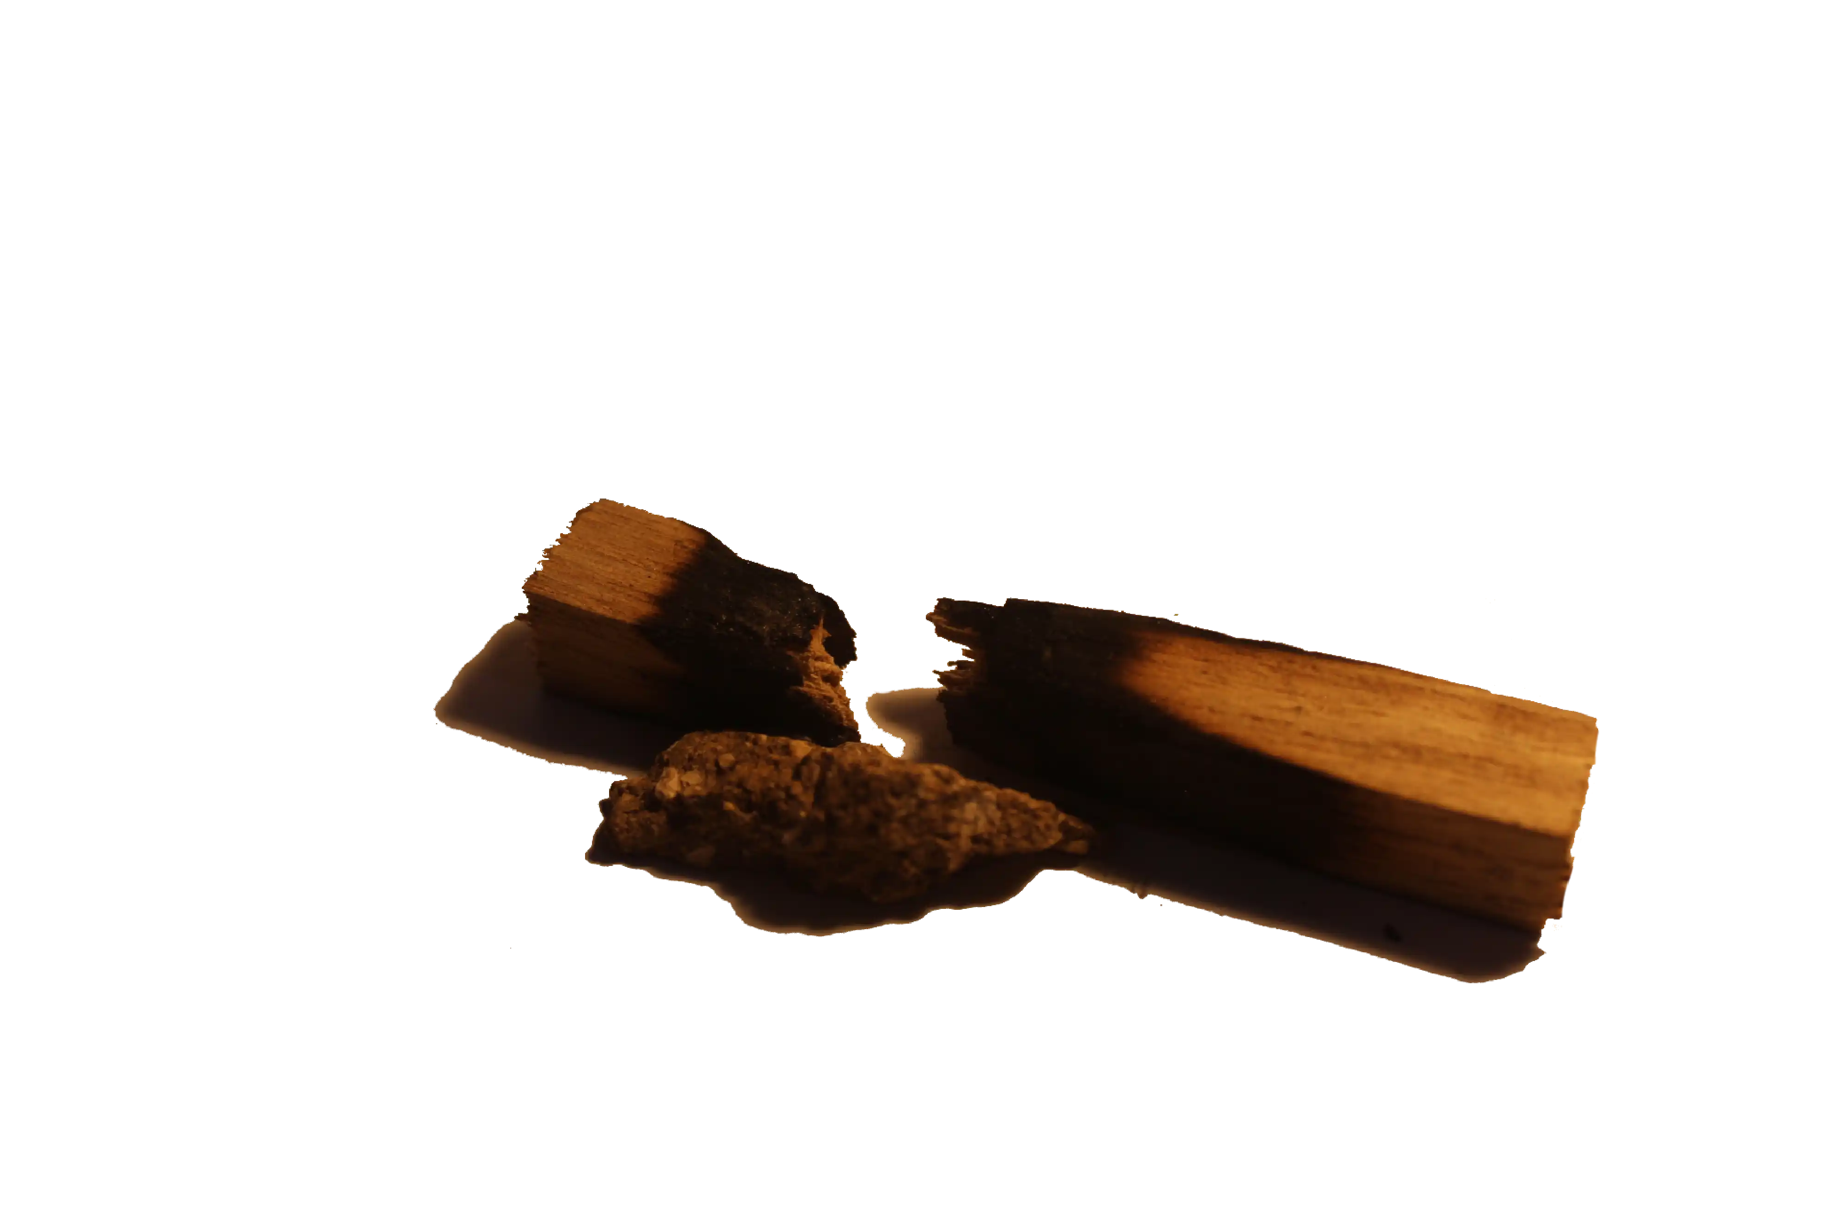
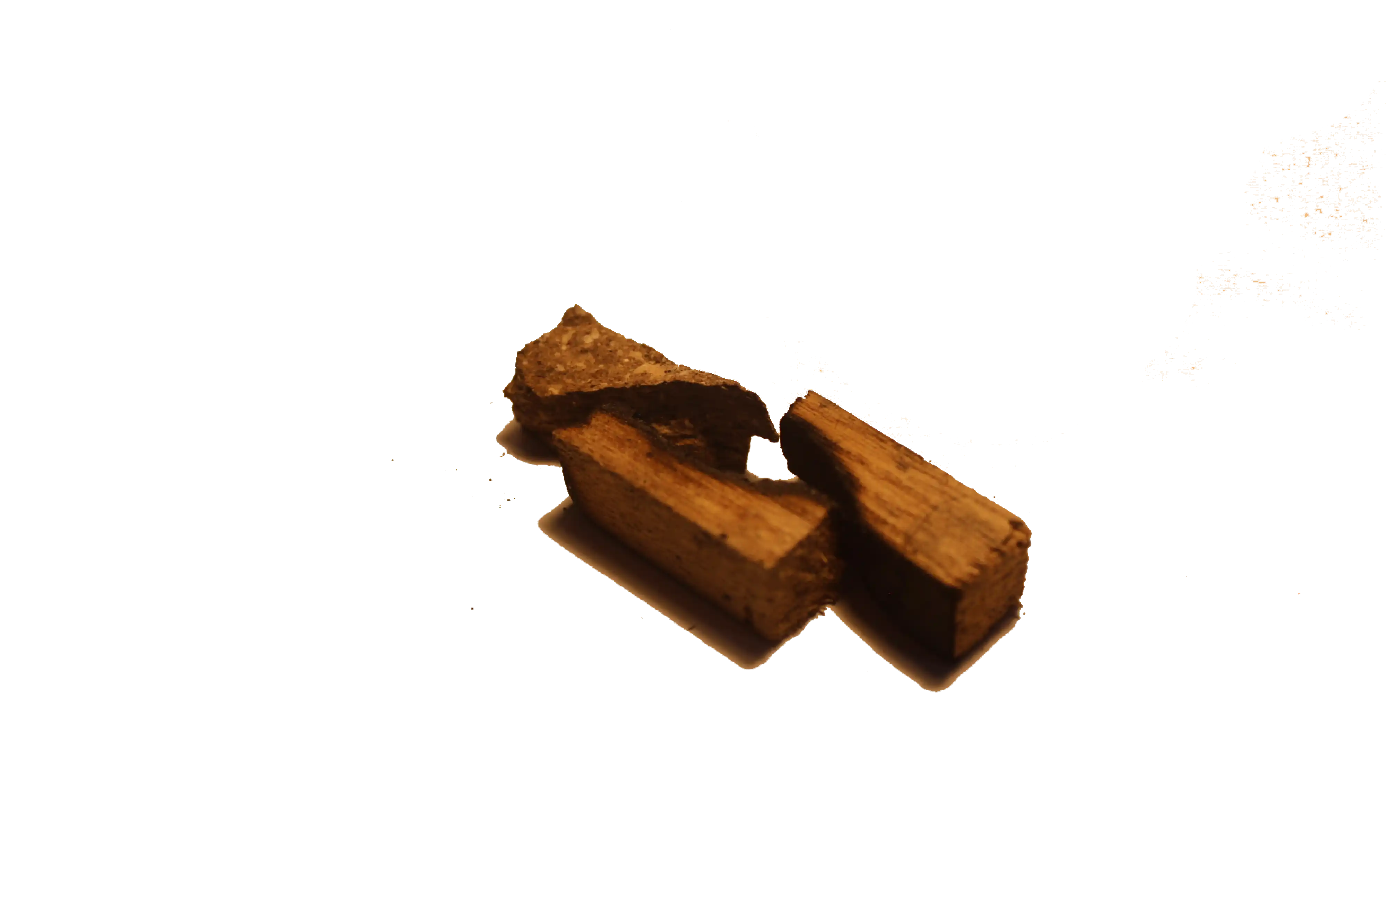
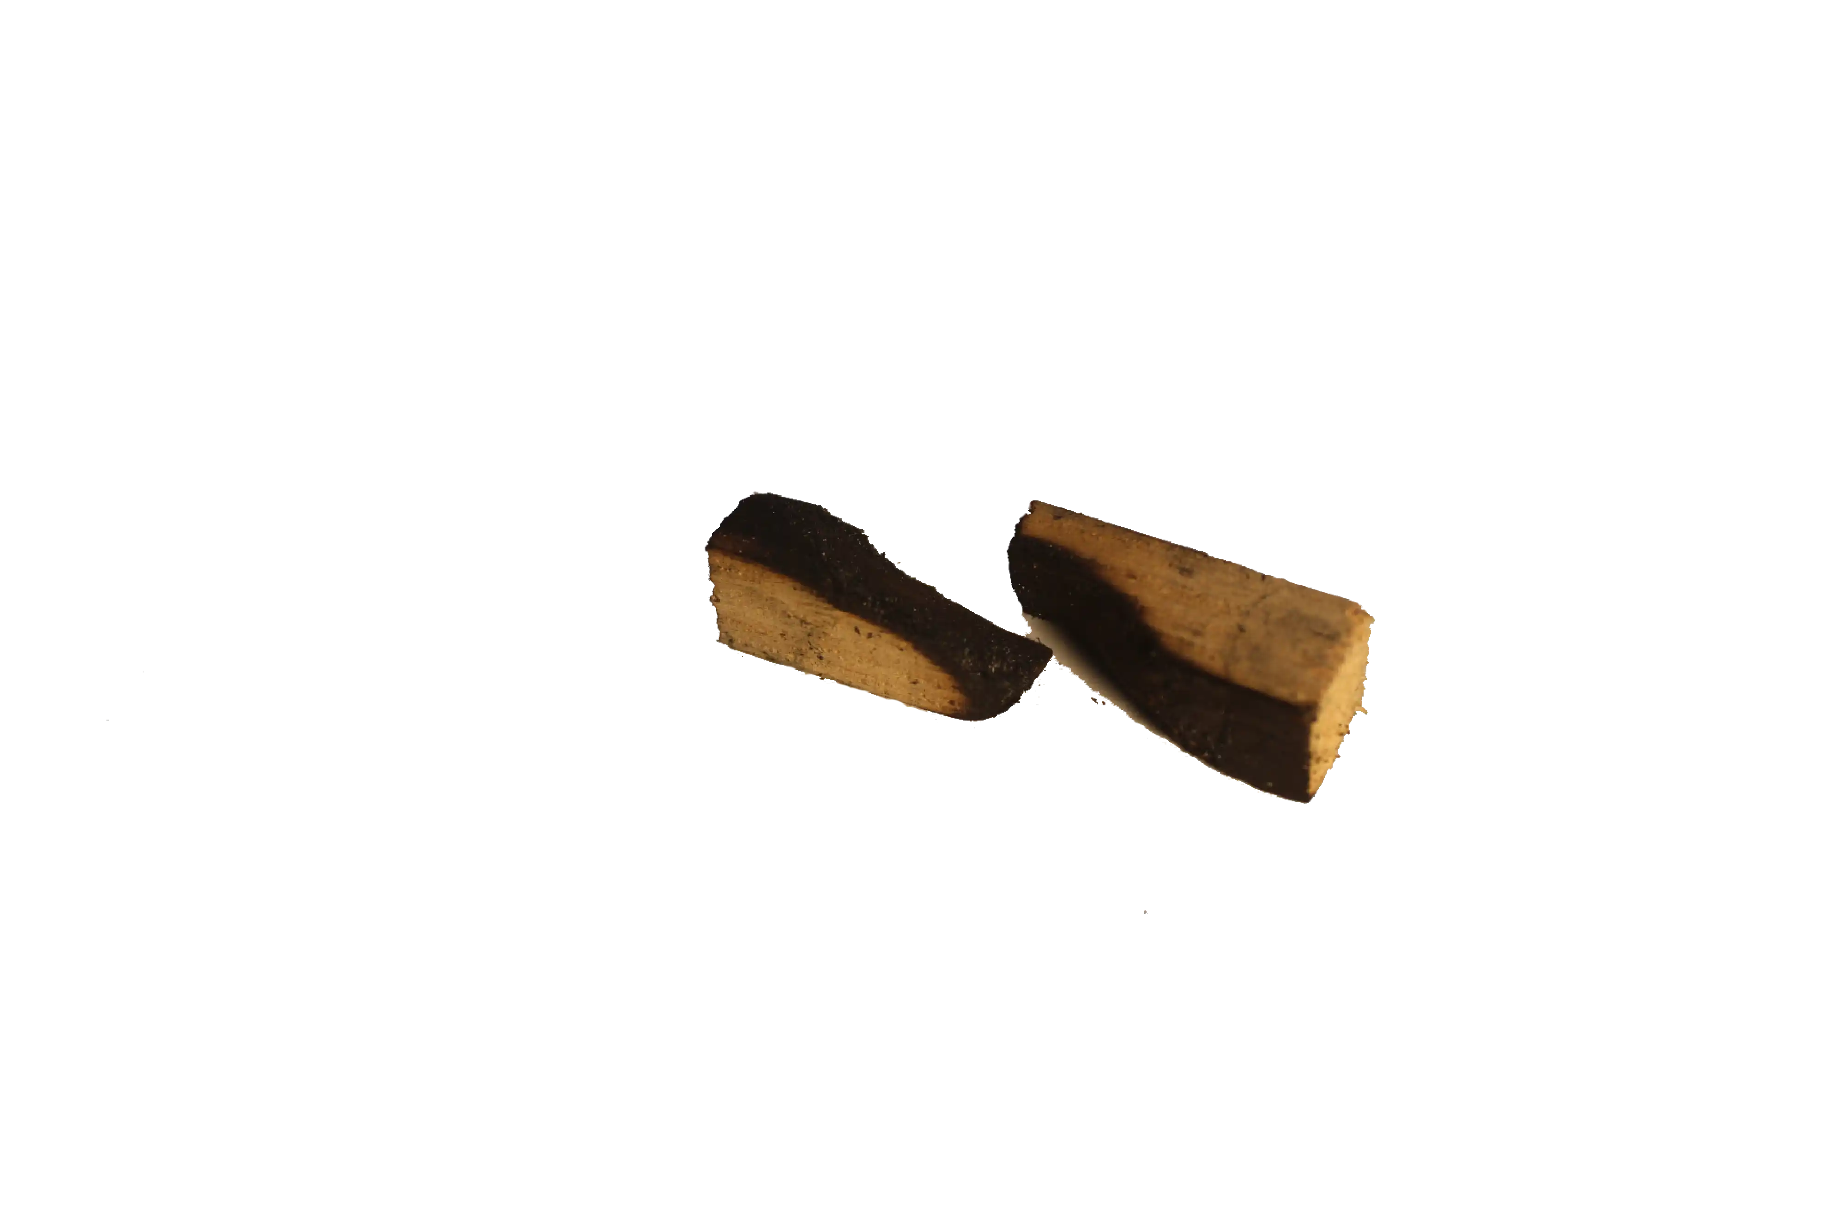
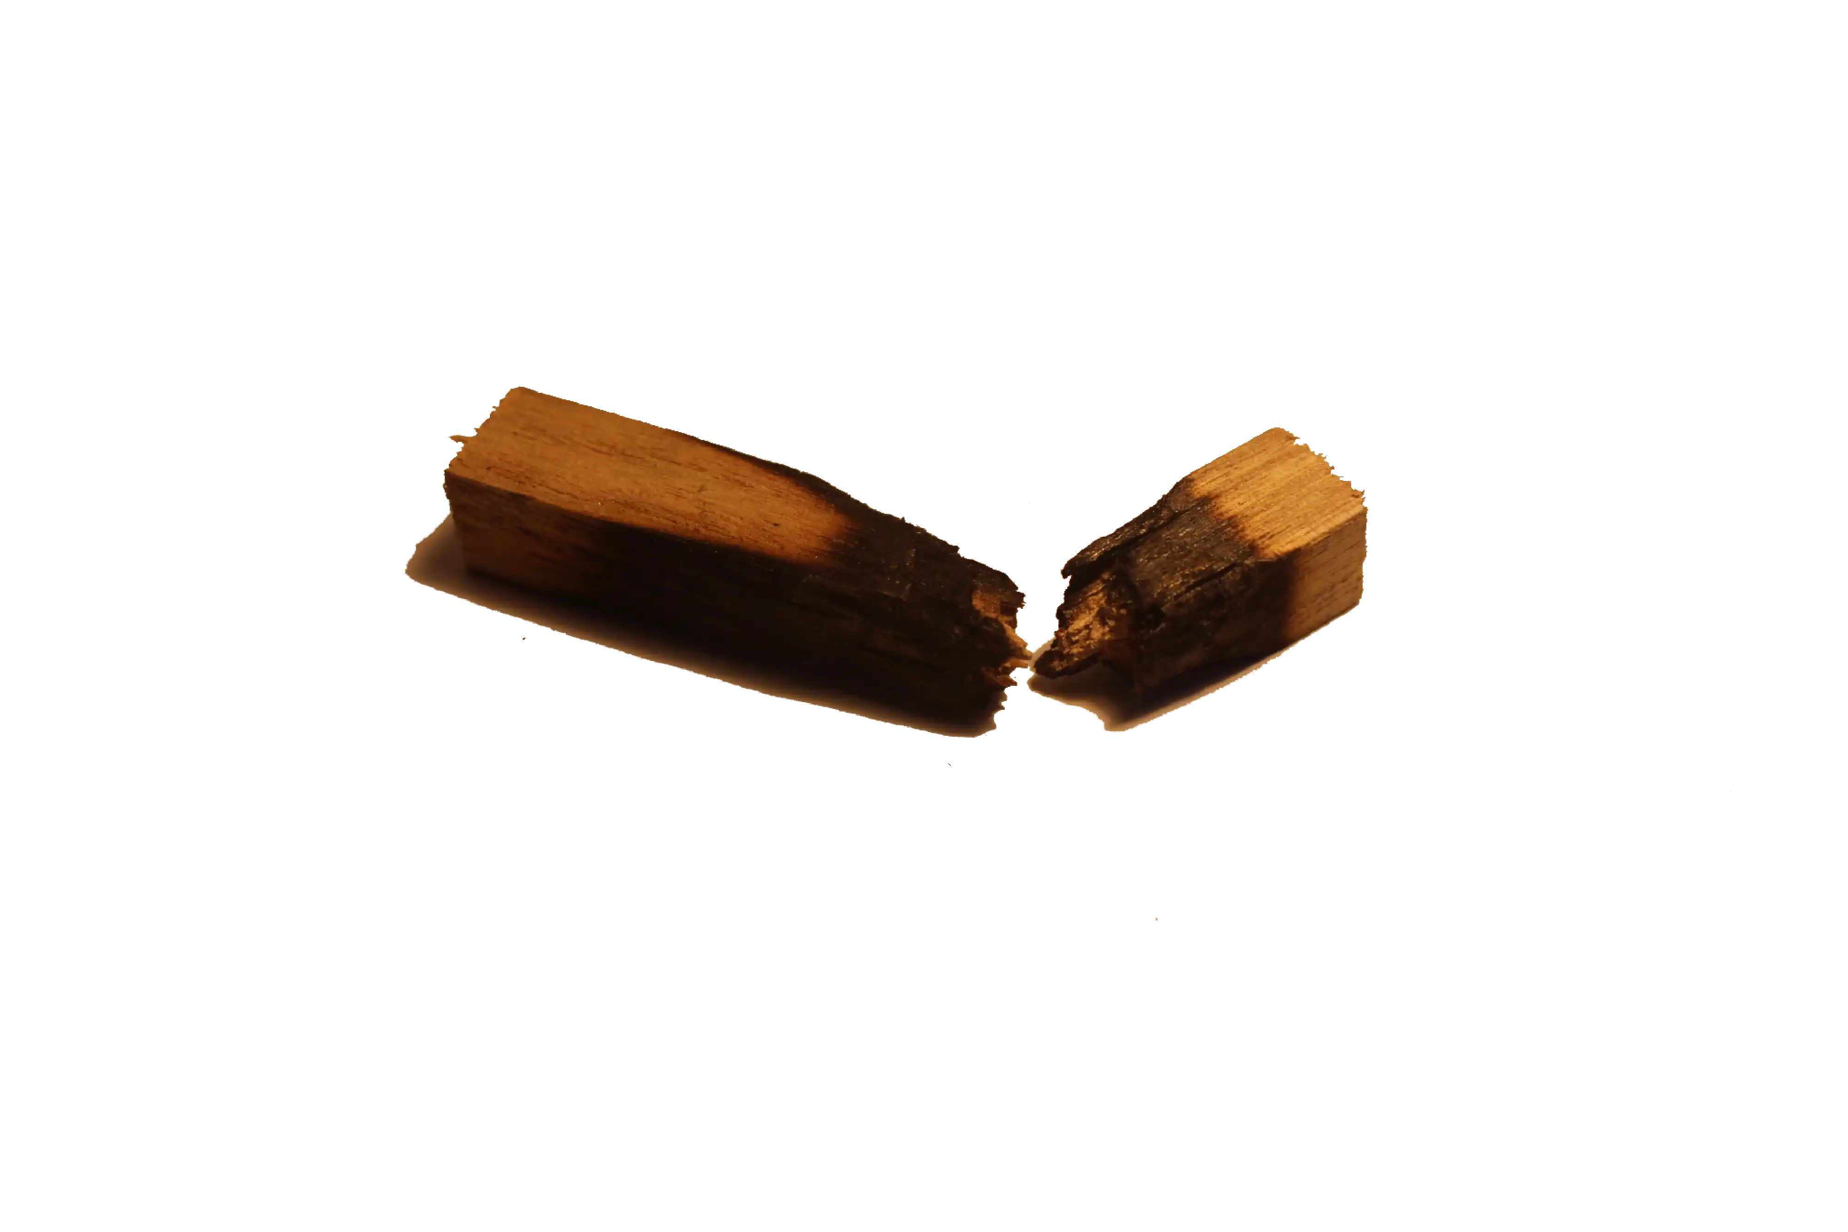
ARTISTIC PROVOCATION / FOUND OBJECT STUDIES
02
02
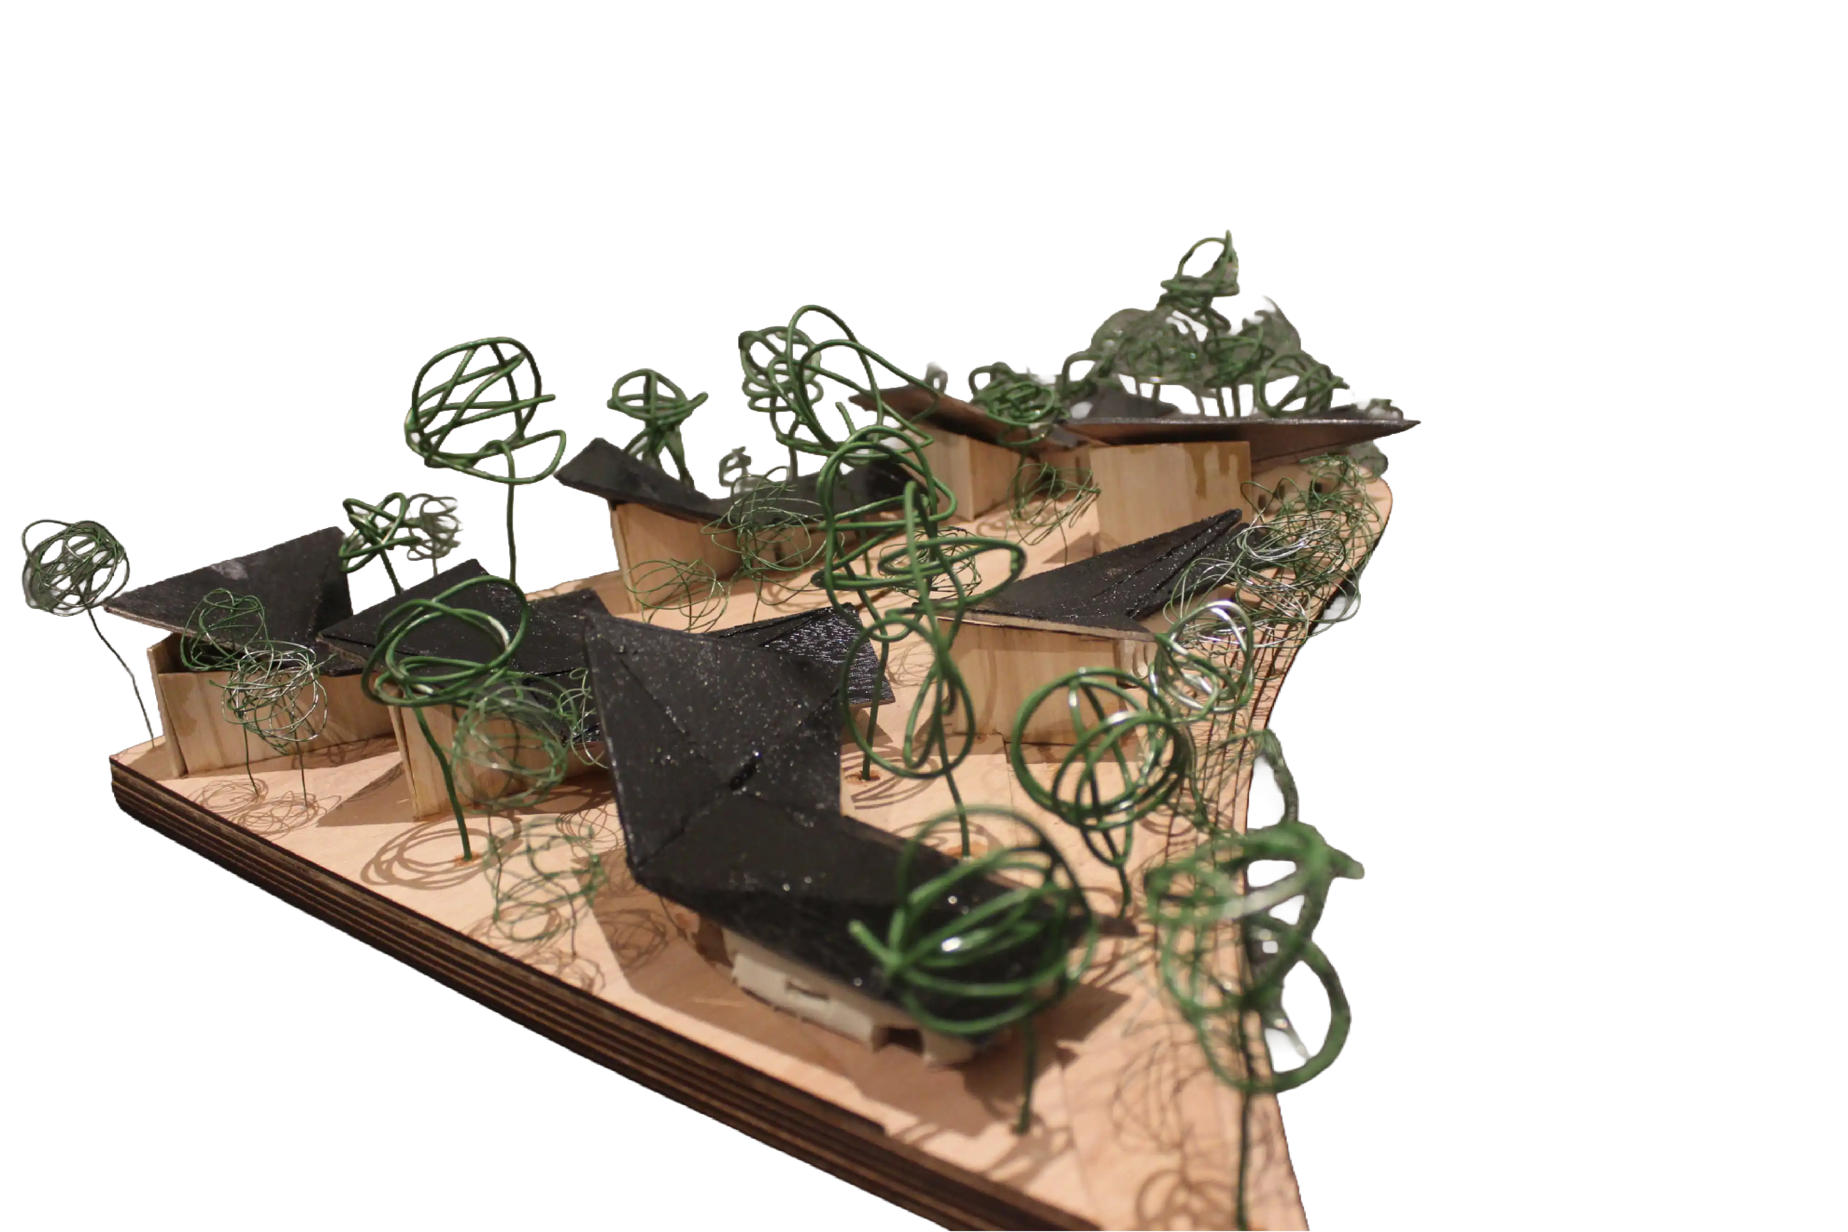
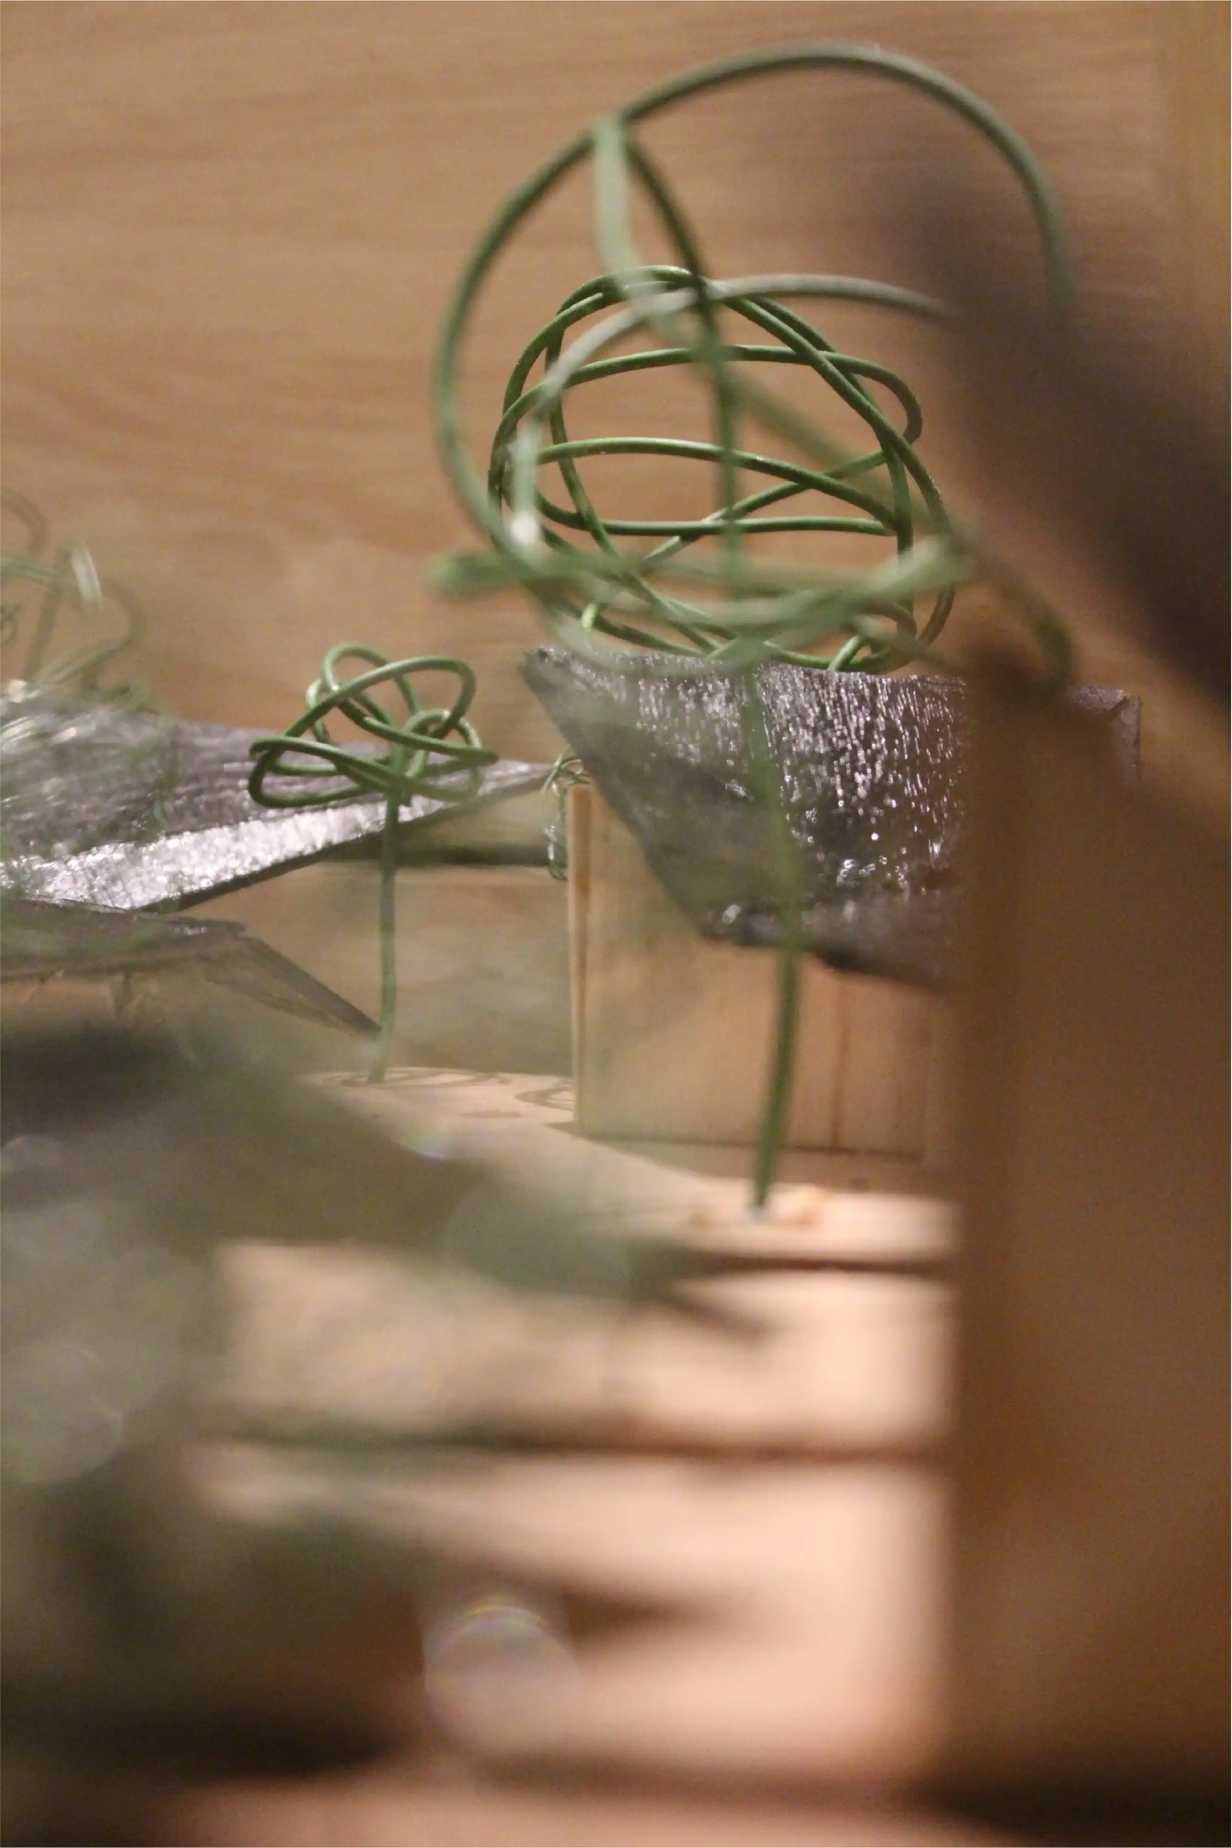
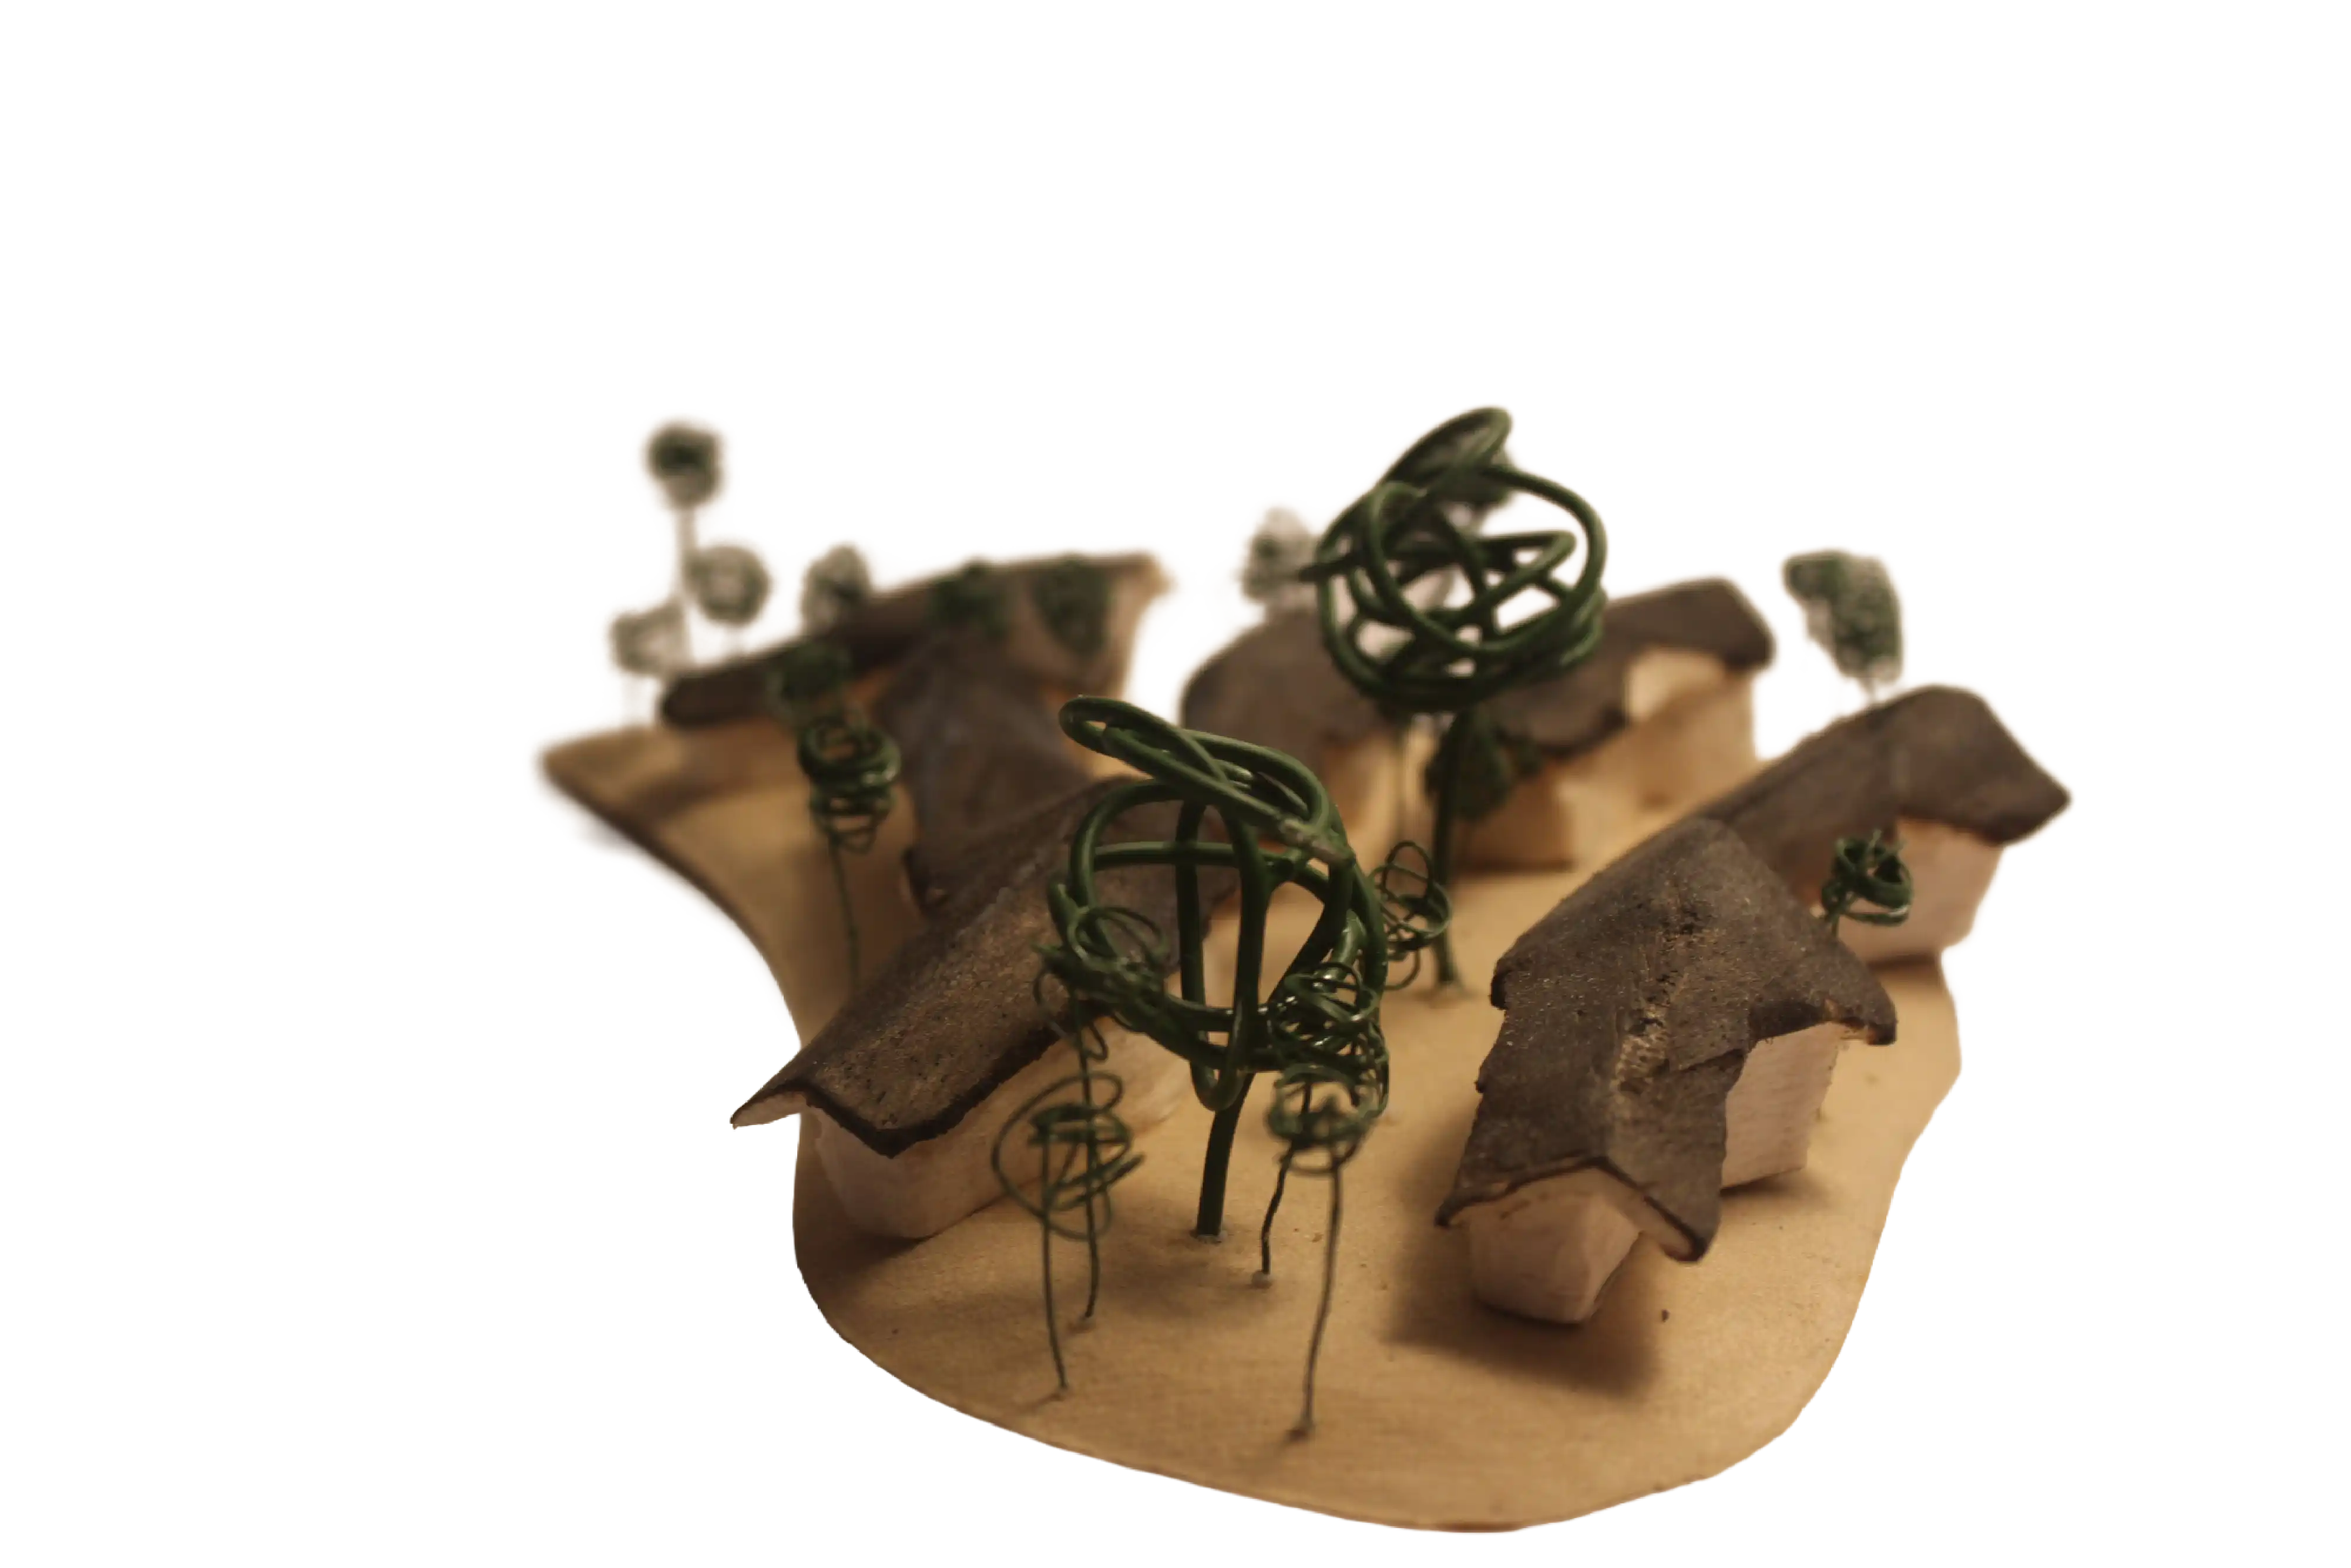
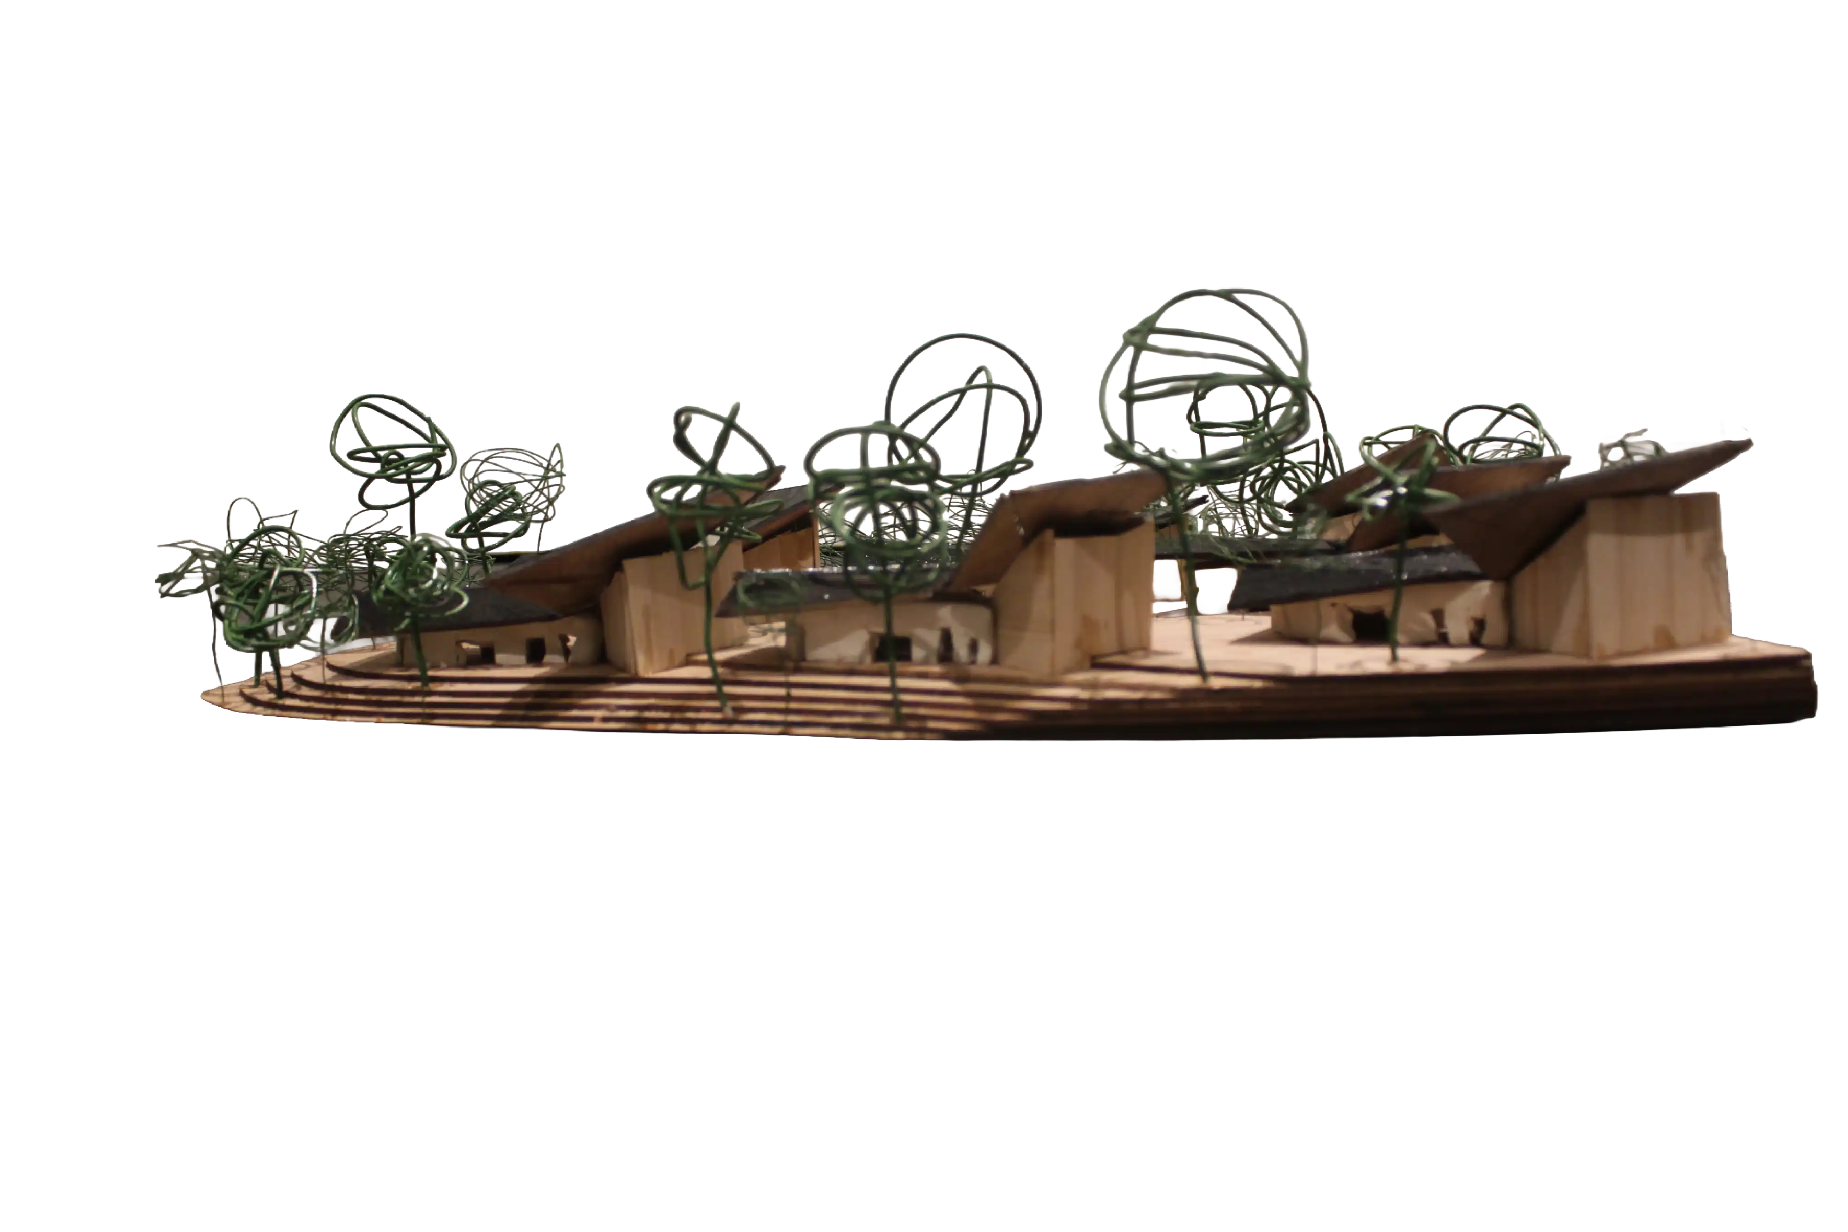
4TH YEAR FIRST SEMESTER
FIRST NATIONS FOCUSSED
RESIDENTIAL DEVELOPMENT
2 - 6 Eric Street
MOONEE PONDS, VIC
MELBOURNE, VIC
60 STOREY MIXED USE SKYSCRAPER
4TH YEAR FIRST SEMESTER
ITERATIVE 3D PRINTS
OUTRIGGER STRUCTURAL SYSTEM
03
03
MACRO STRUCTURAL SYSTEM
4TH YEAR FIRST SEMESTER
60 STOREY MIXED USE SKYSCRAPER
MELBOURNE, VIC
This group project provided valuable experience in the design and development of a large-scale architectural proposal. My contributions focused on the development of structural systems, building massing and early-stage façade design, exploring how technical decisions can support and reinforce architectural intent.
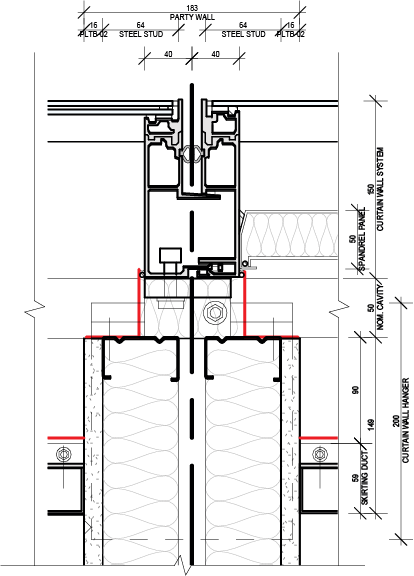
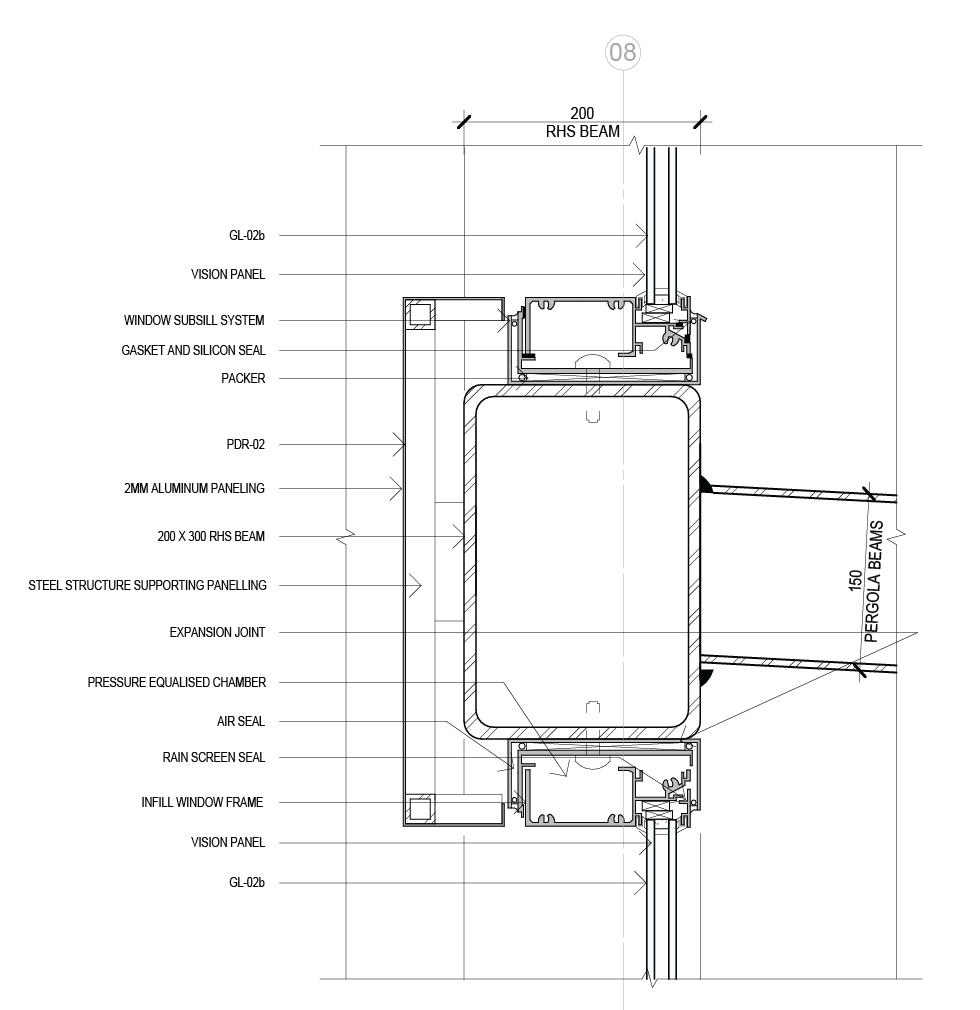
The project strengthened my ability to integrate architectural vision, constructability and structural design throughout the design process, culminating in the production of construction-level detailing and documentation. All drawings, models and details presented in this portfolio were produced by myself as part of the wider group project.
SECTION DETAIL - SLIDING DOOR
SECTION DETAIL - INFILL WINDOW
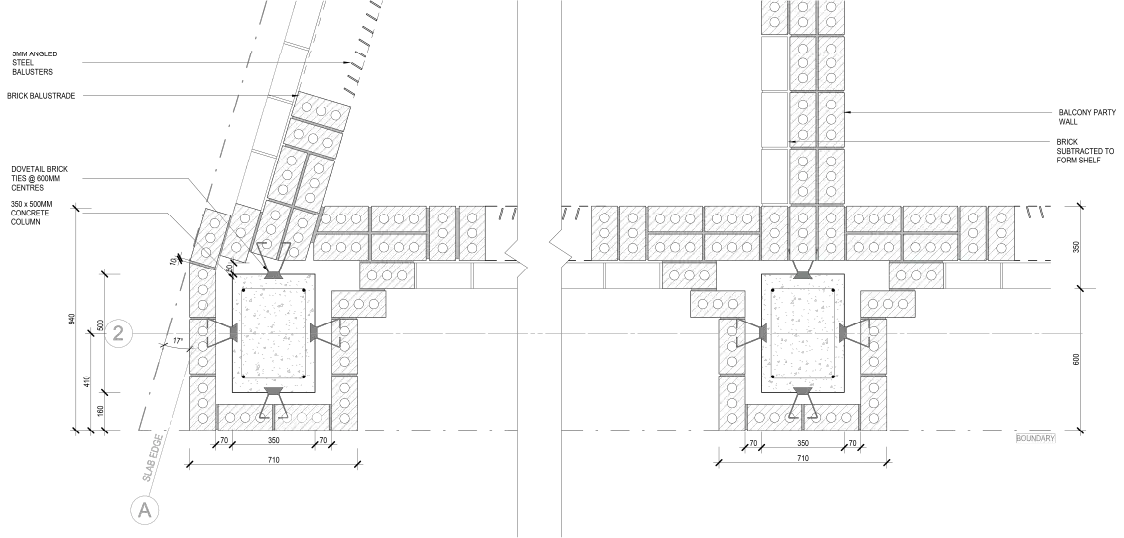
PLAN DETAIL - PARTY WALL

QUADRANT PLAN
"TRON" SKYSCRAPER
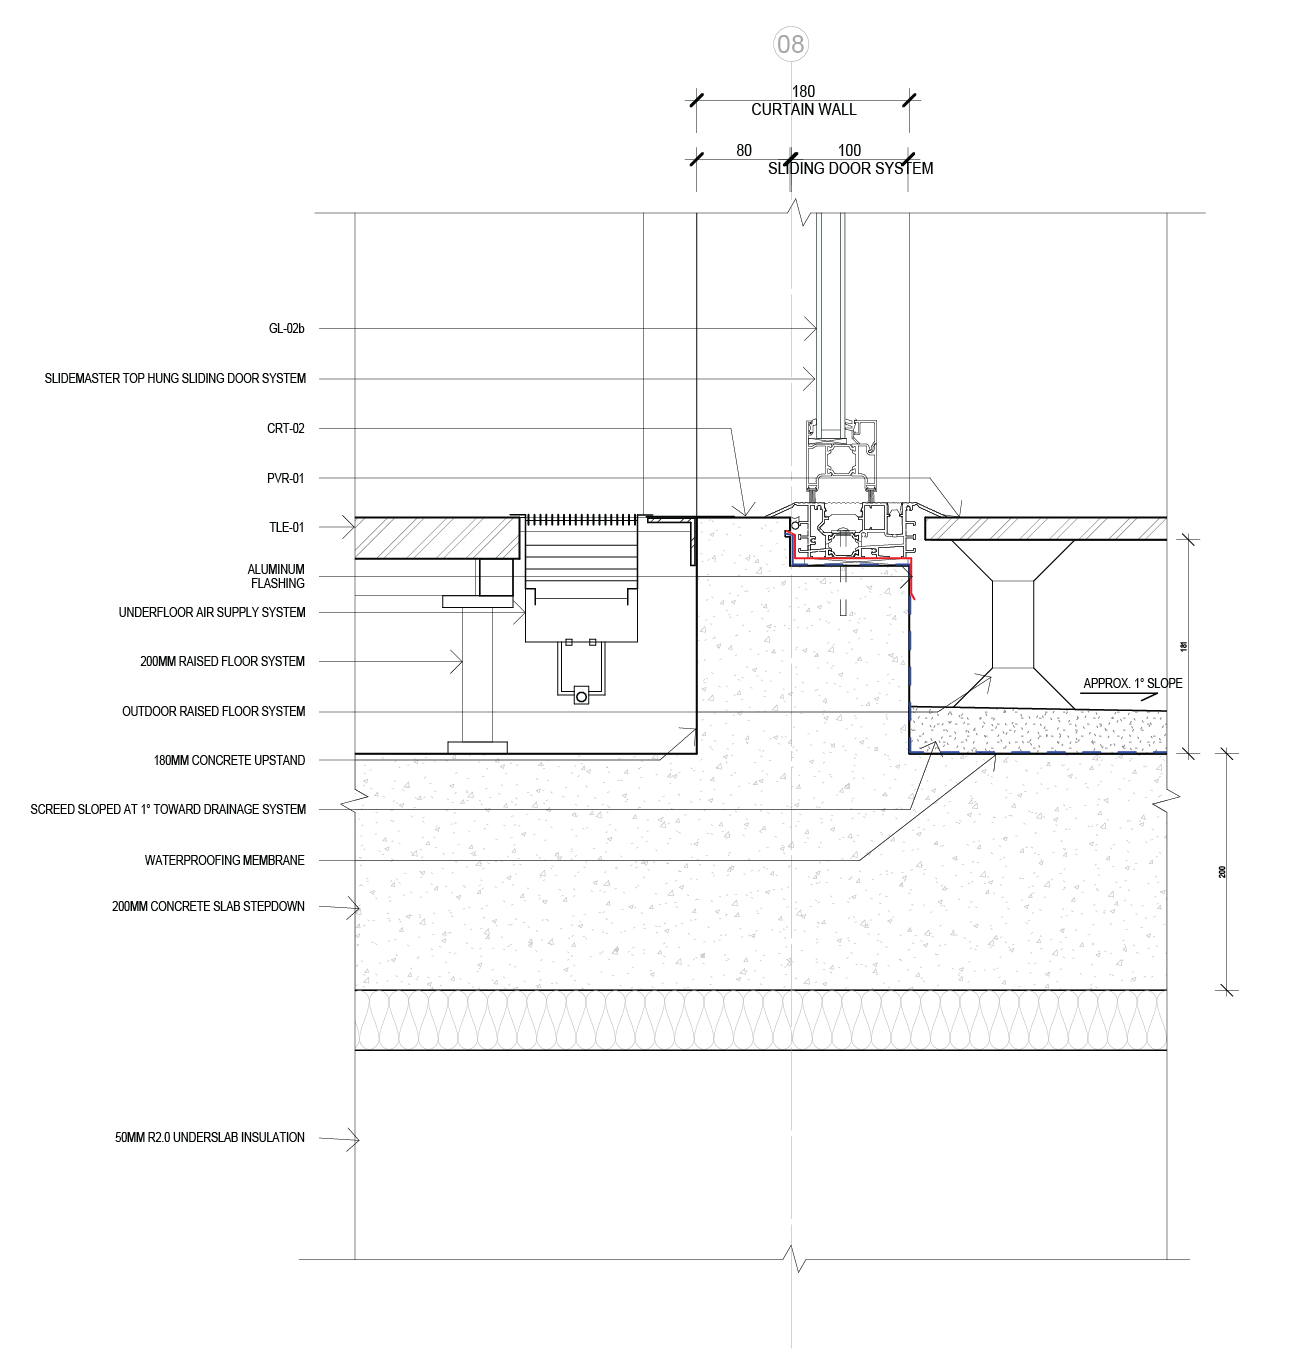
This group project provided valuable experience in the design and development of a large-scale architectural proposal. My contributions focused on the development of structural systems, building massing and early-stage façade design, exploring how technical decisions can support and reinforce architectural intent. The project strengthened my ability to integrate architectural vision, constructability and structural design throughout the design process, culminating in the production of construction-level detailing and documentation. All drawings, models and details presented in this portfolio were produced by myself as part of the wider group project.

RENDERED AXONOMETRIC DETAIL

DETAILED CONSTRUCTION SECTION
NORTHERN ELEVATION
ENSCAPE RENDER


04
04
1:50 MODEL PHOTOS
DESIGN SECTION
ITERATIVE 3D PRINTS
KEY SKILLS
REVIT | PHYSICAL MODEL MAKING | ITERATIVE DESIGN
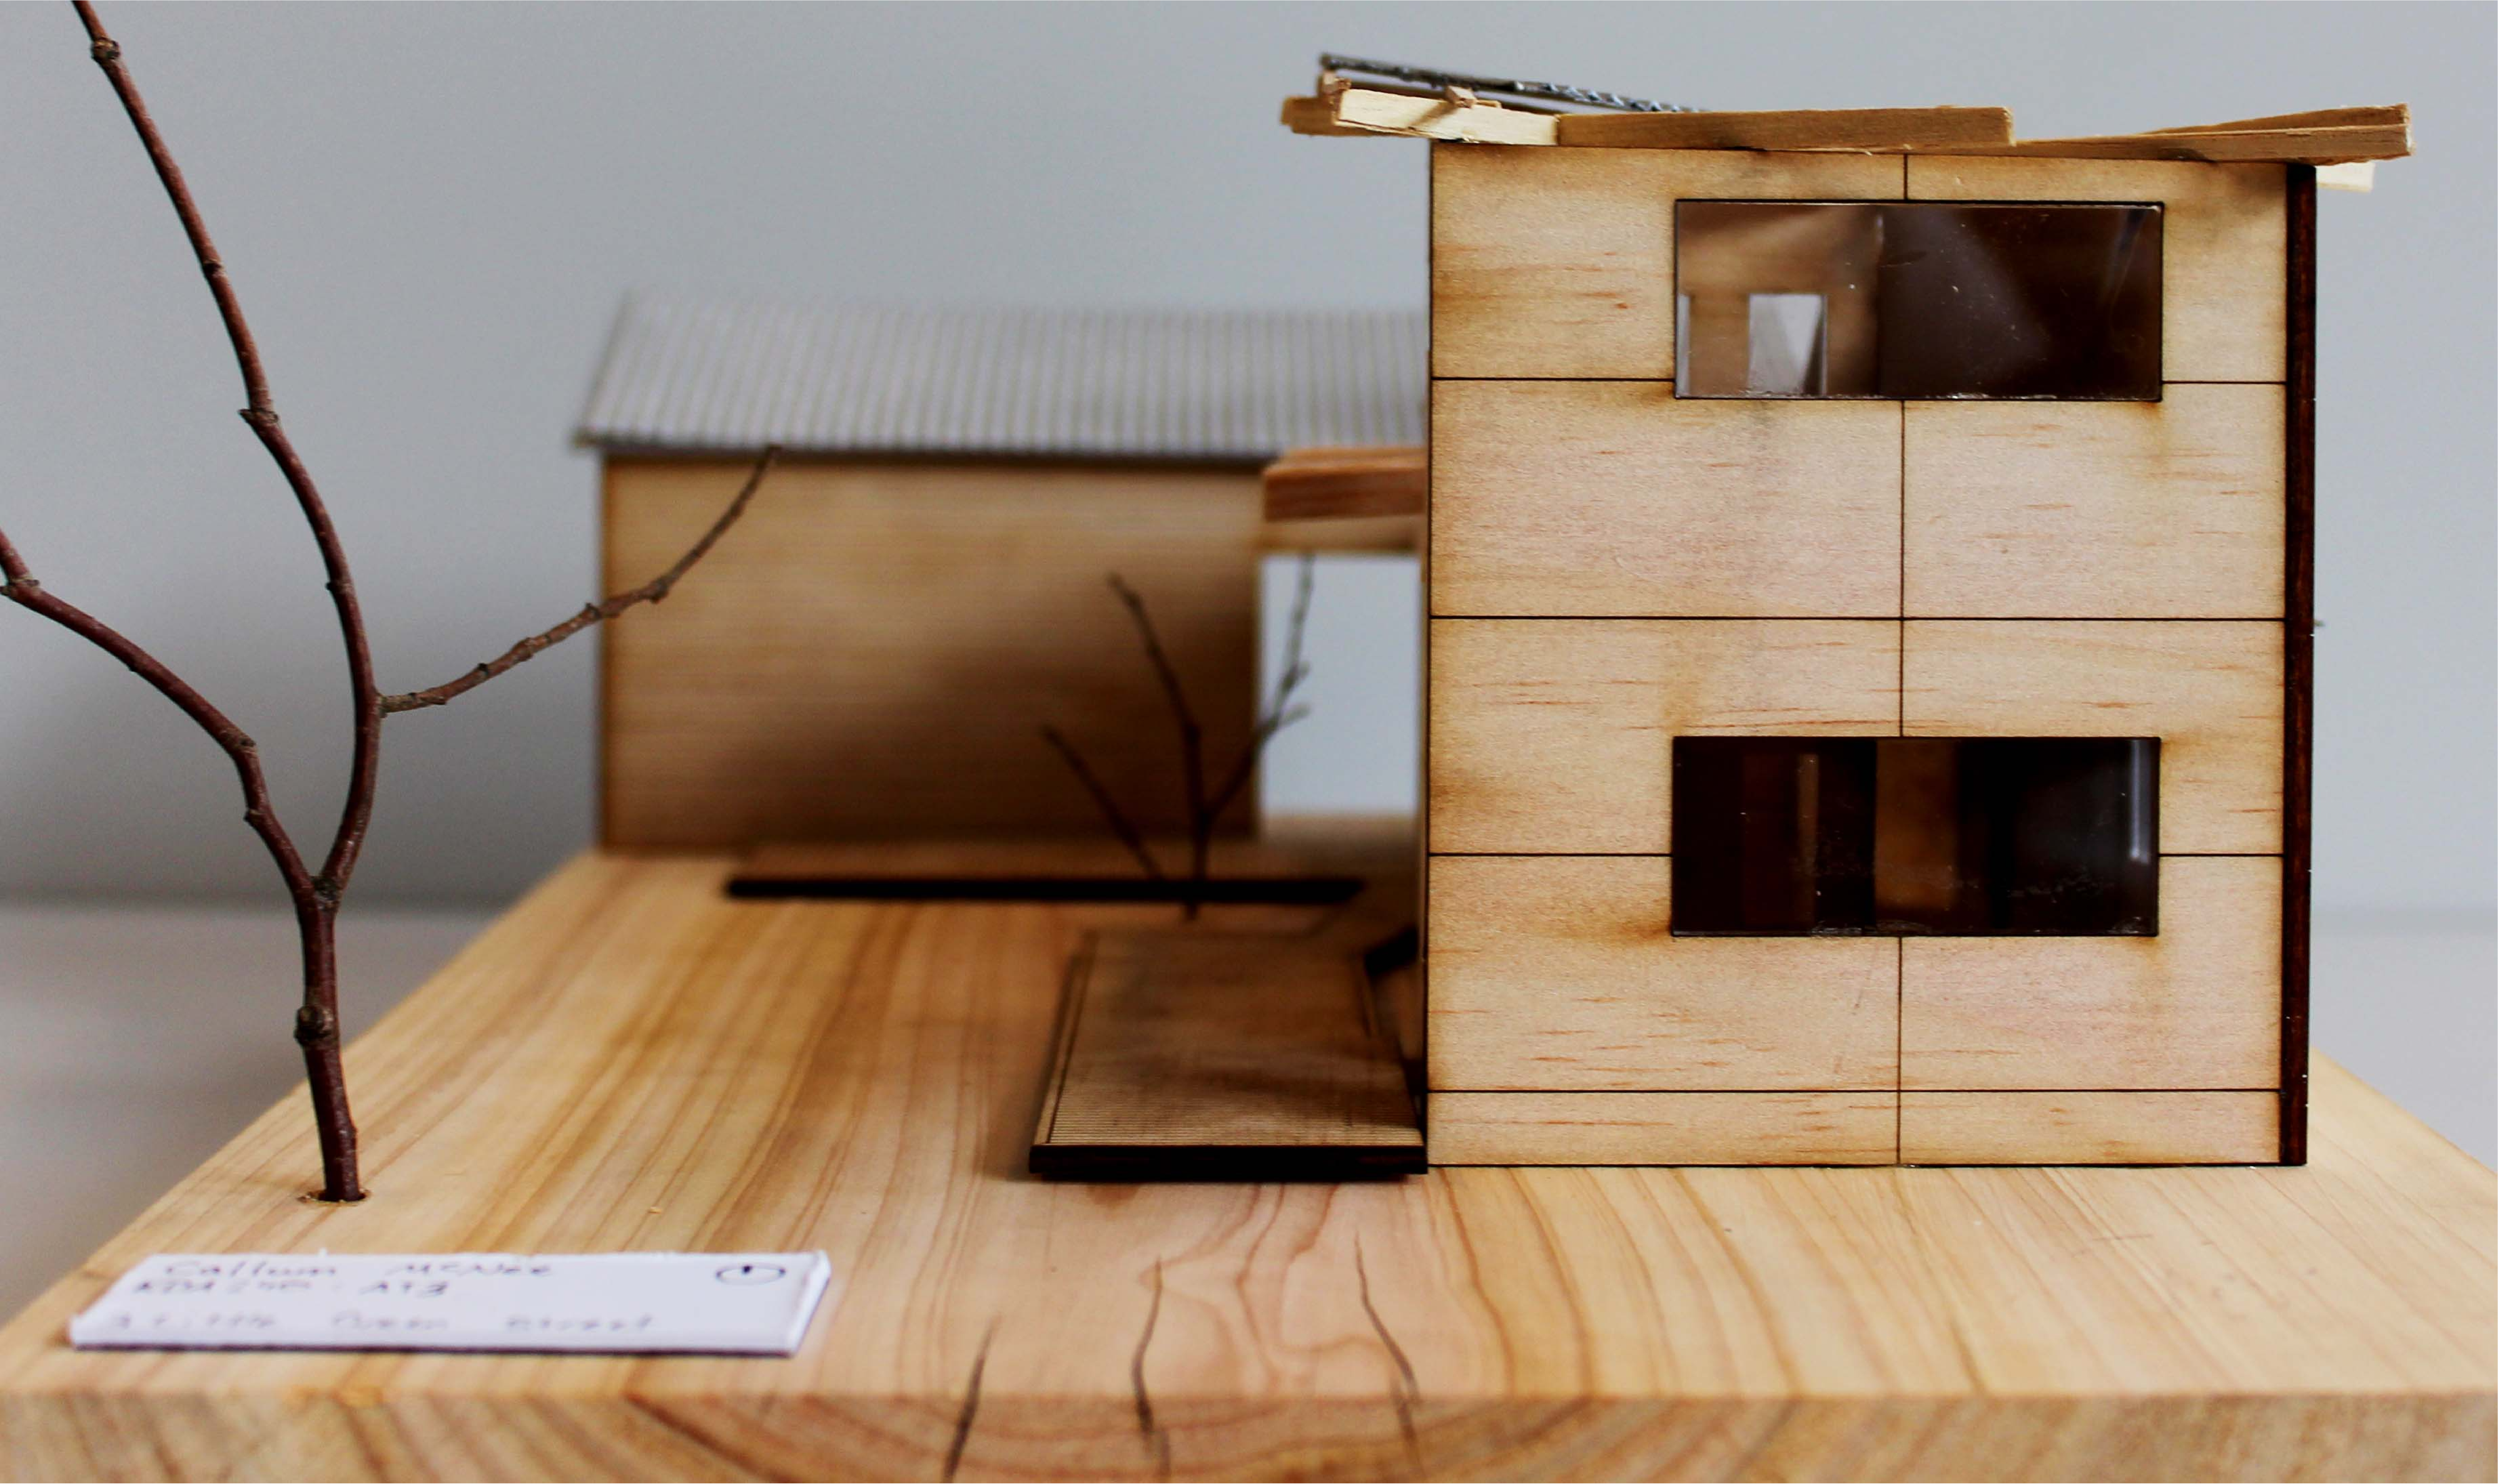
LAUNCESTON, TAS
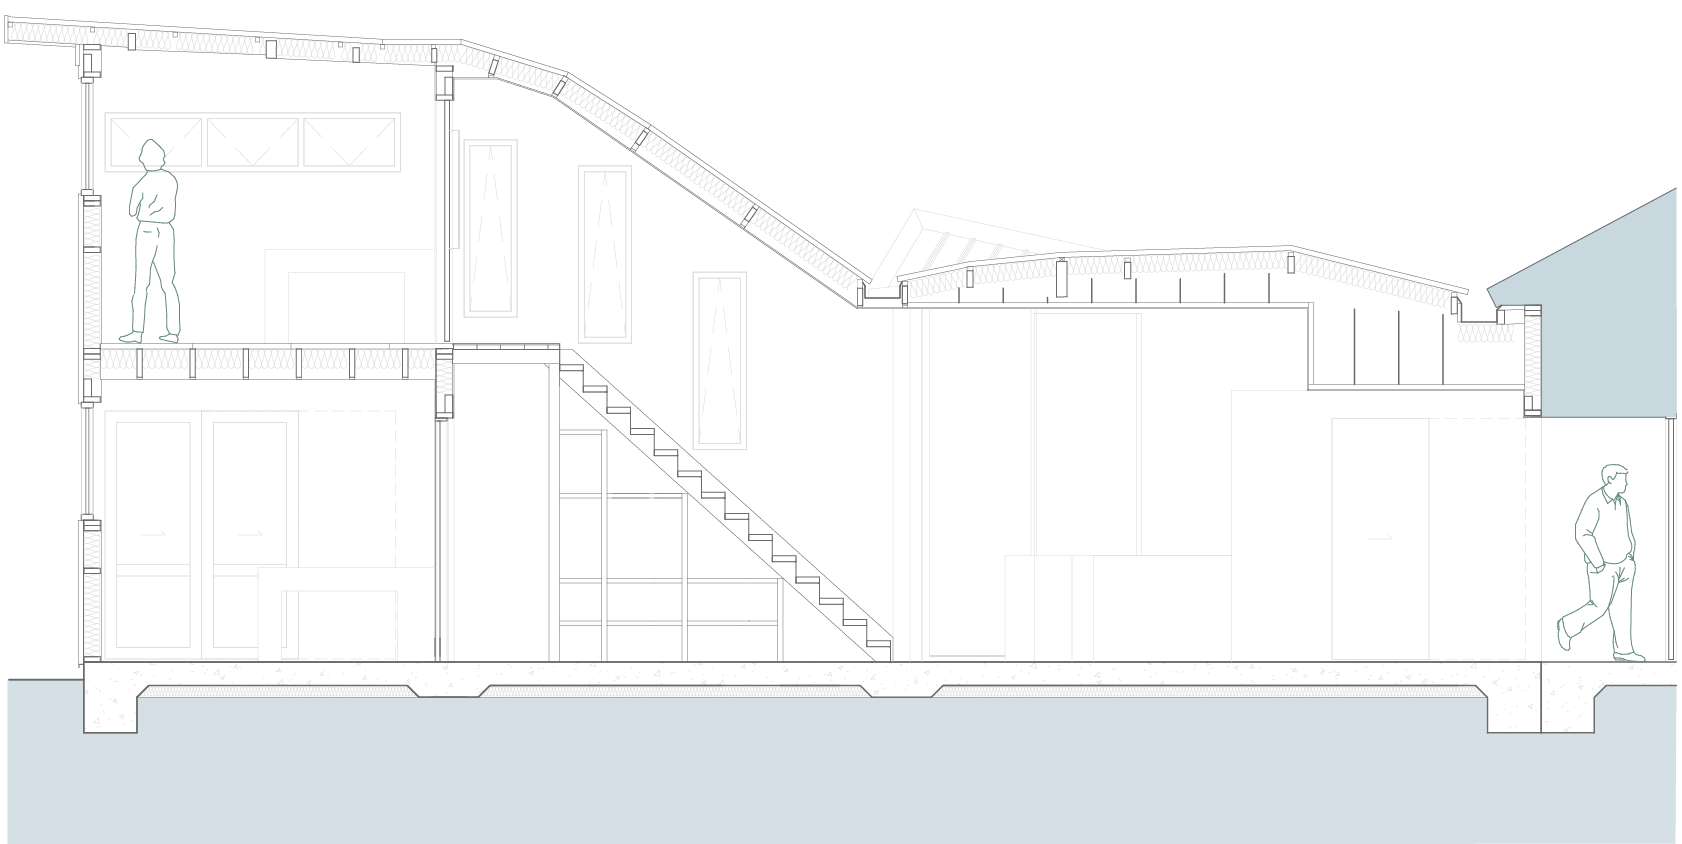
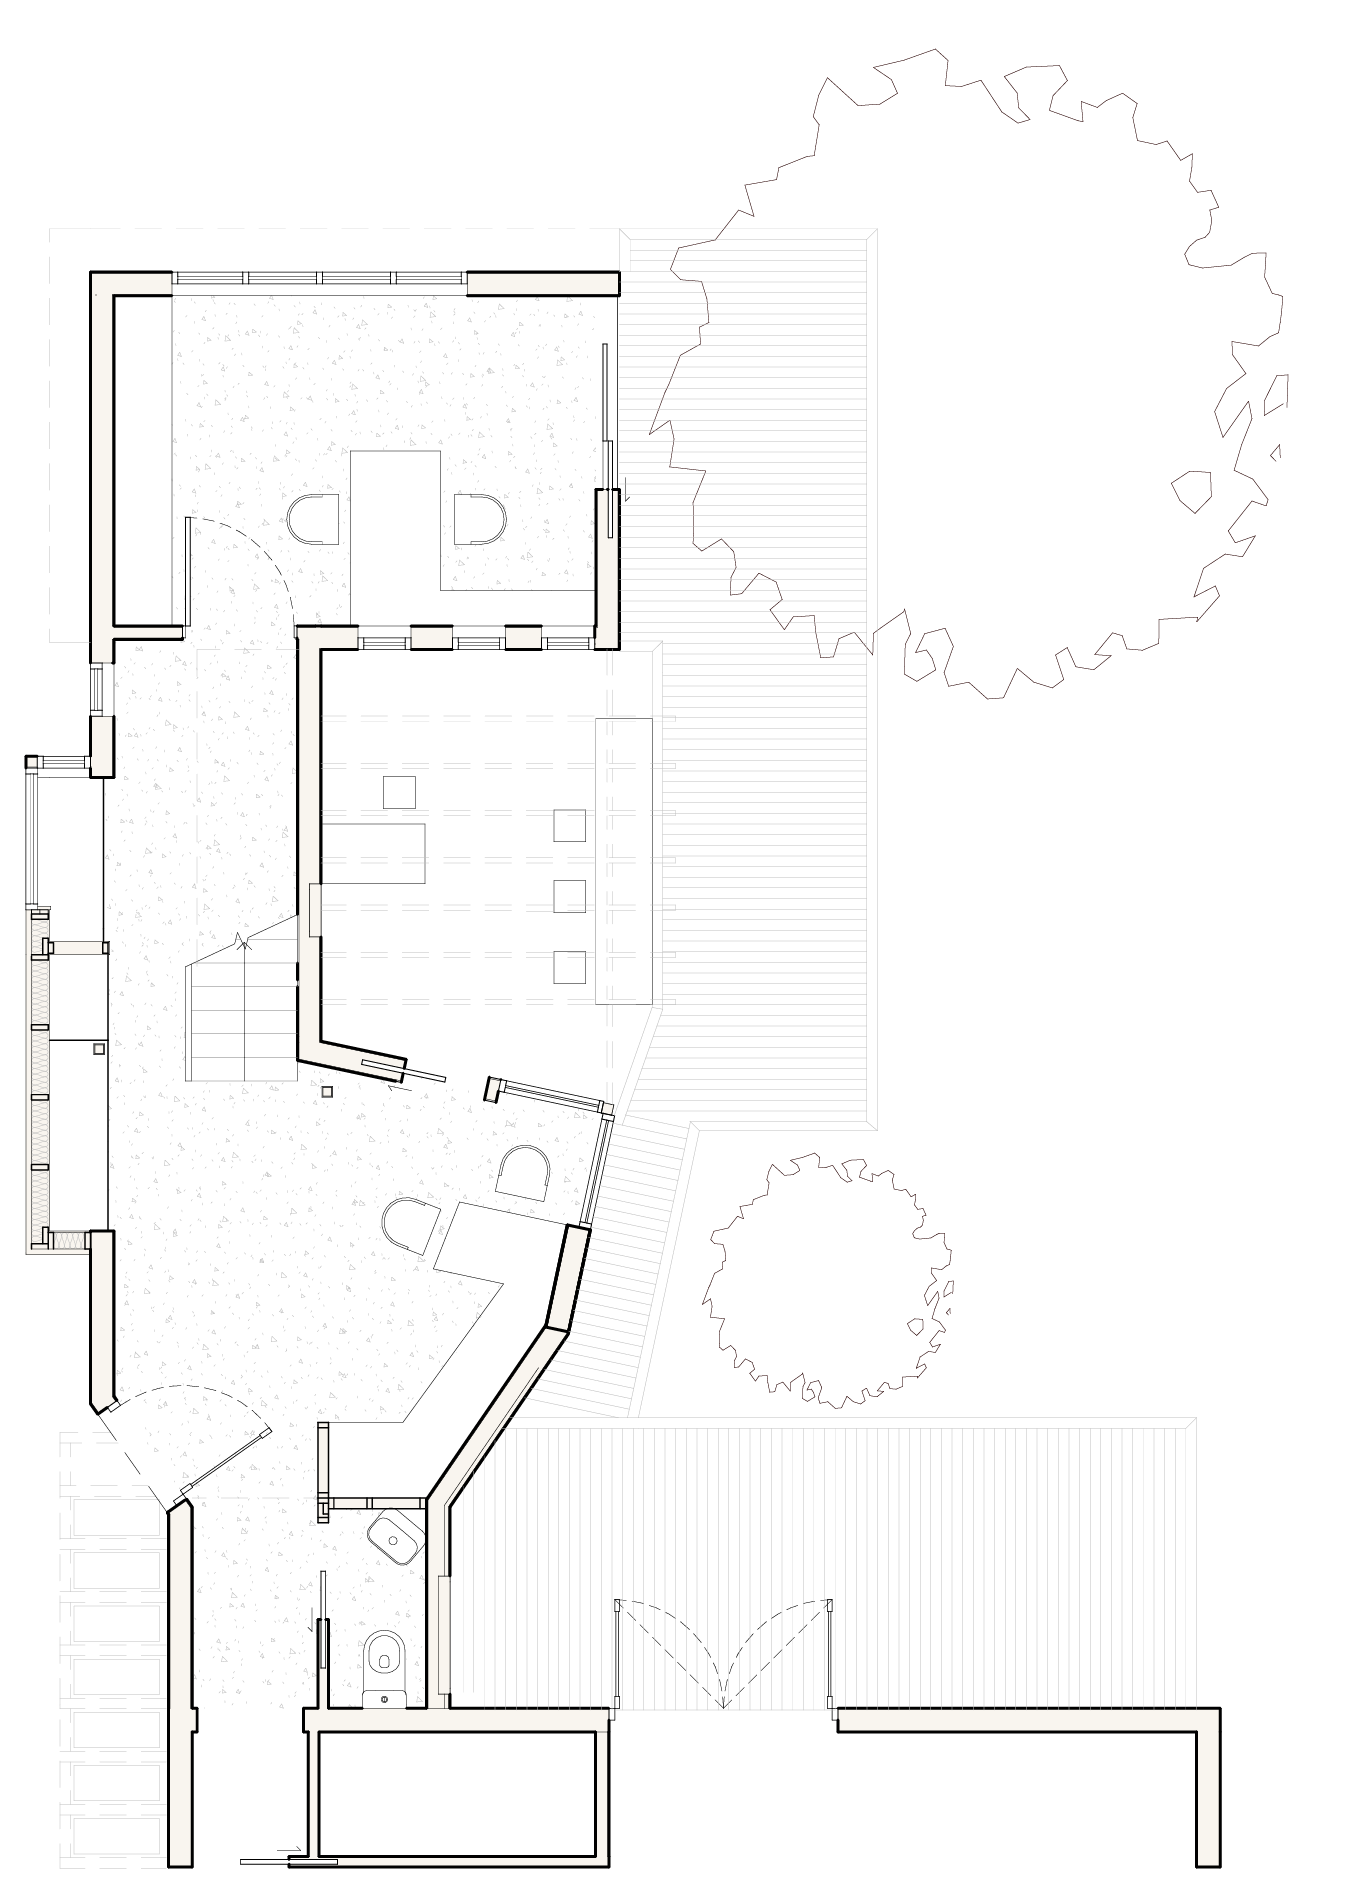
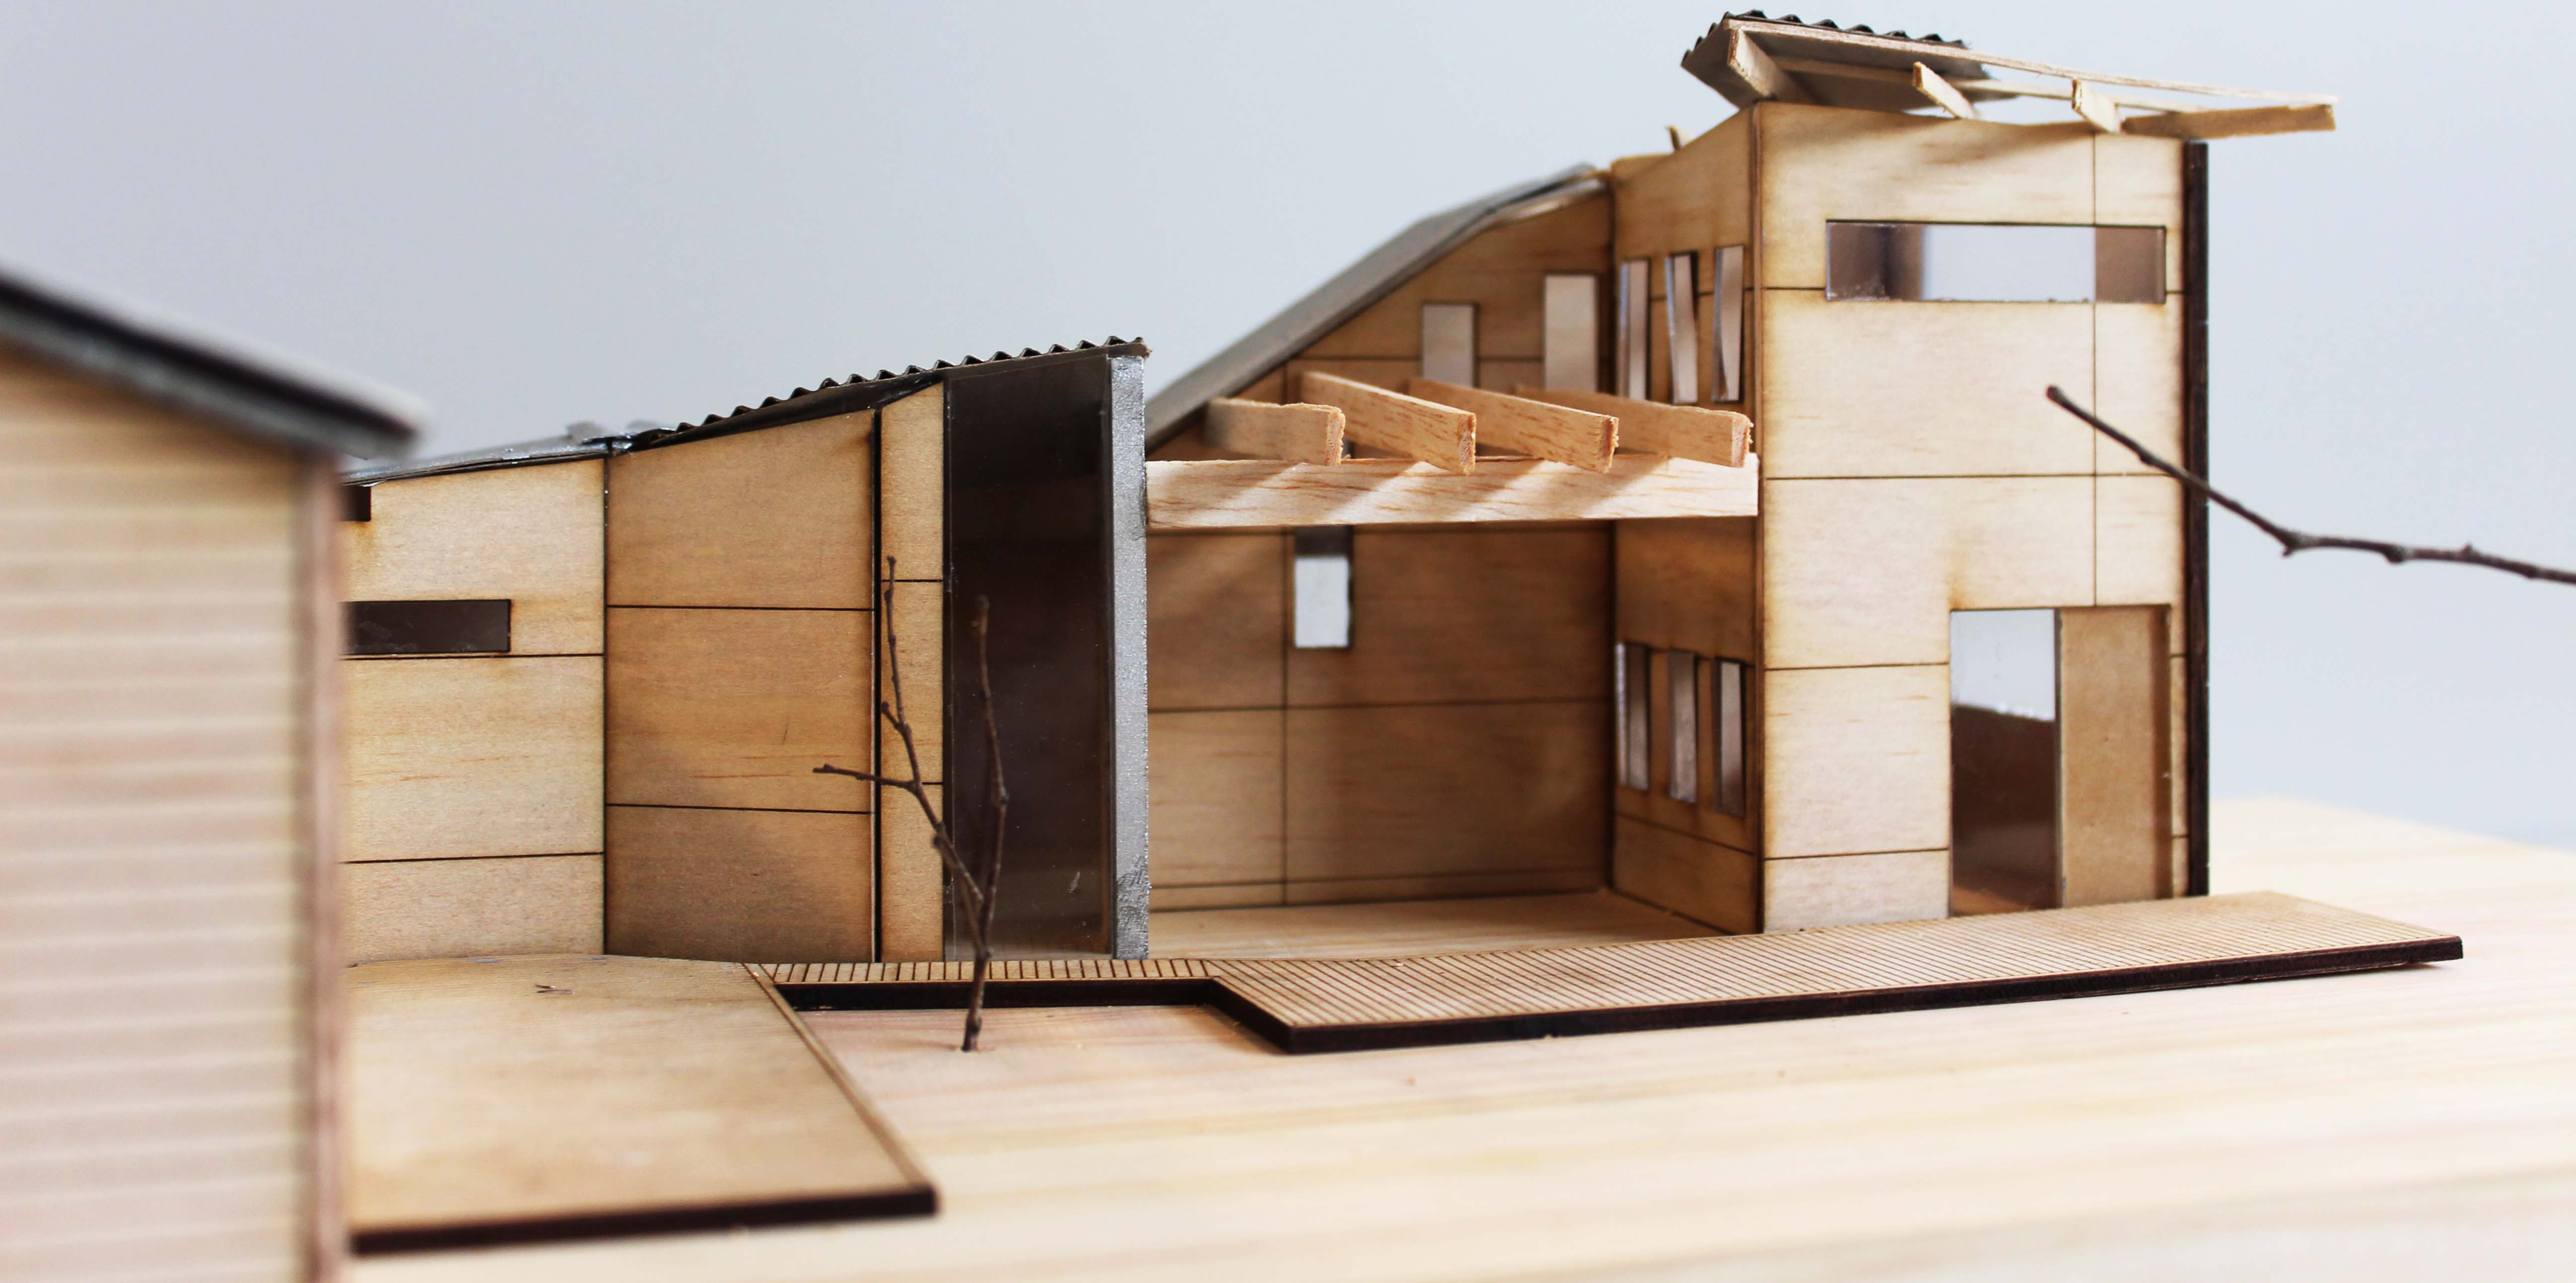
EXTENSION TO 1920'S HOUSE
2ND YEAR SECOND SEMESTER
ITERATIVE 3D PRINTS
4 Little Green St
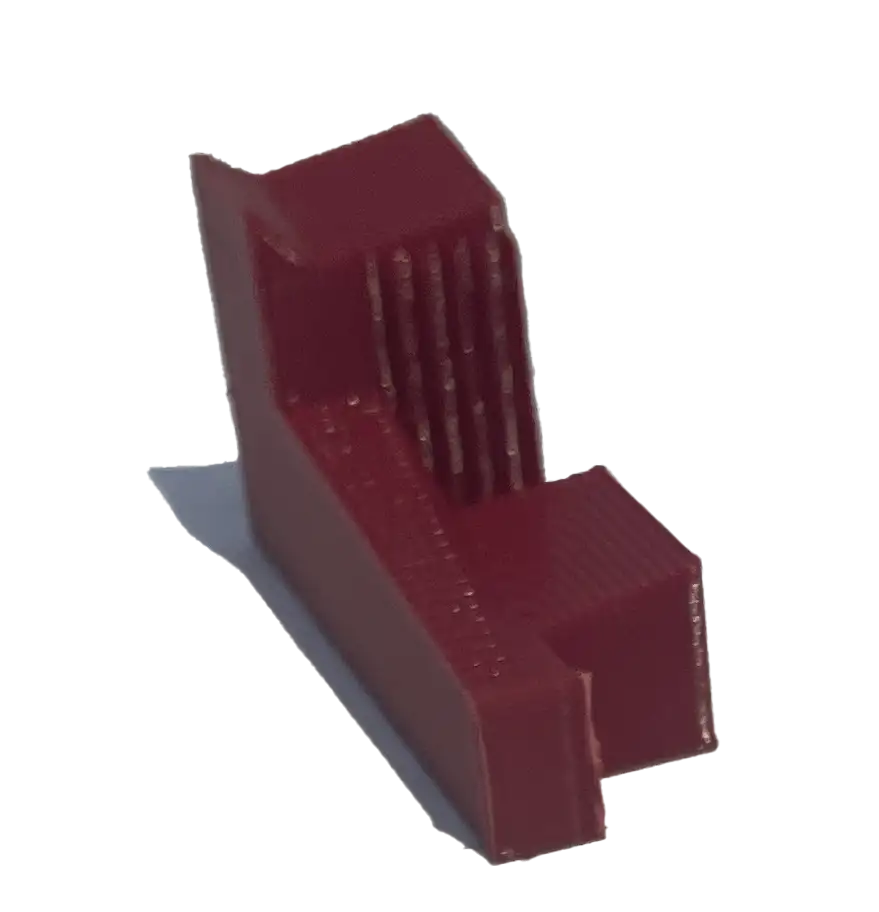
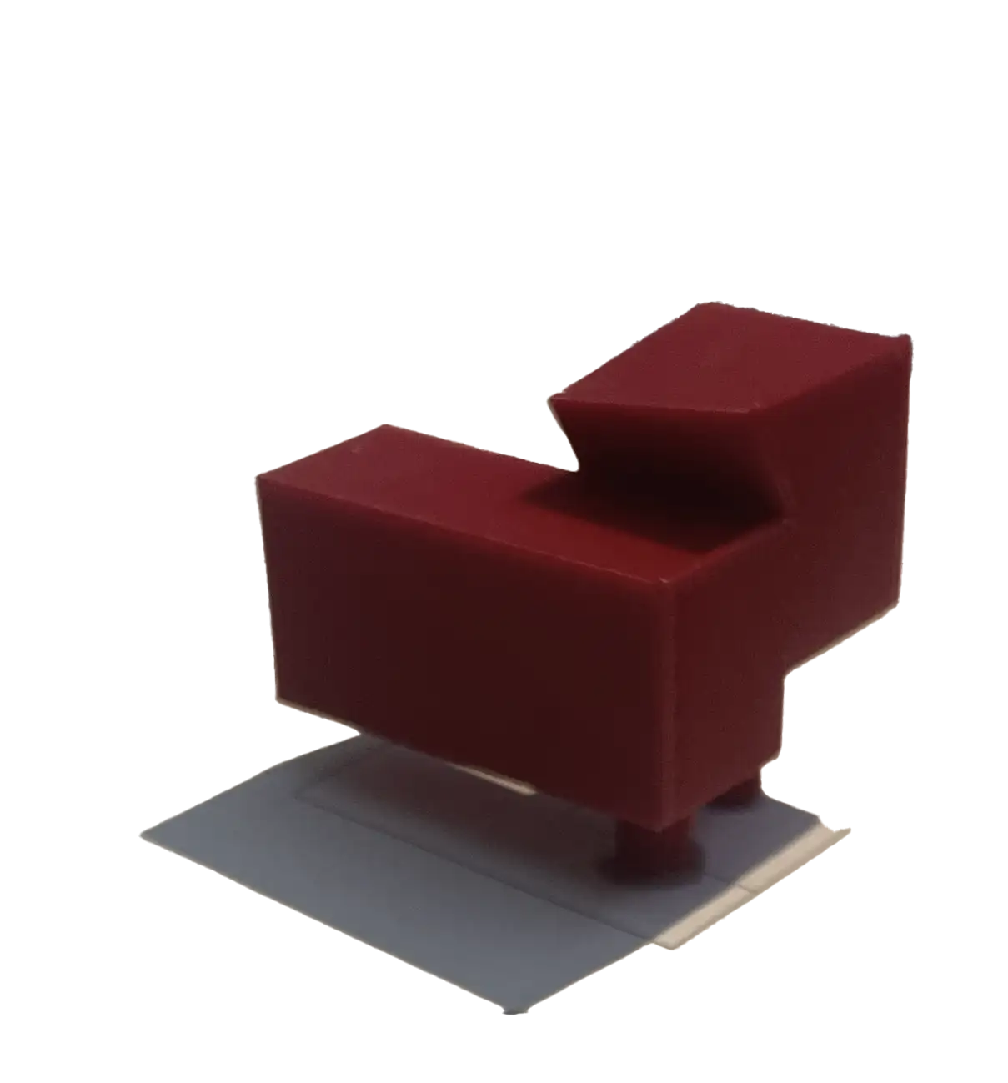
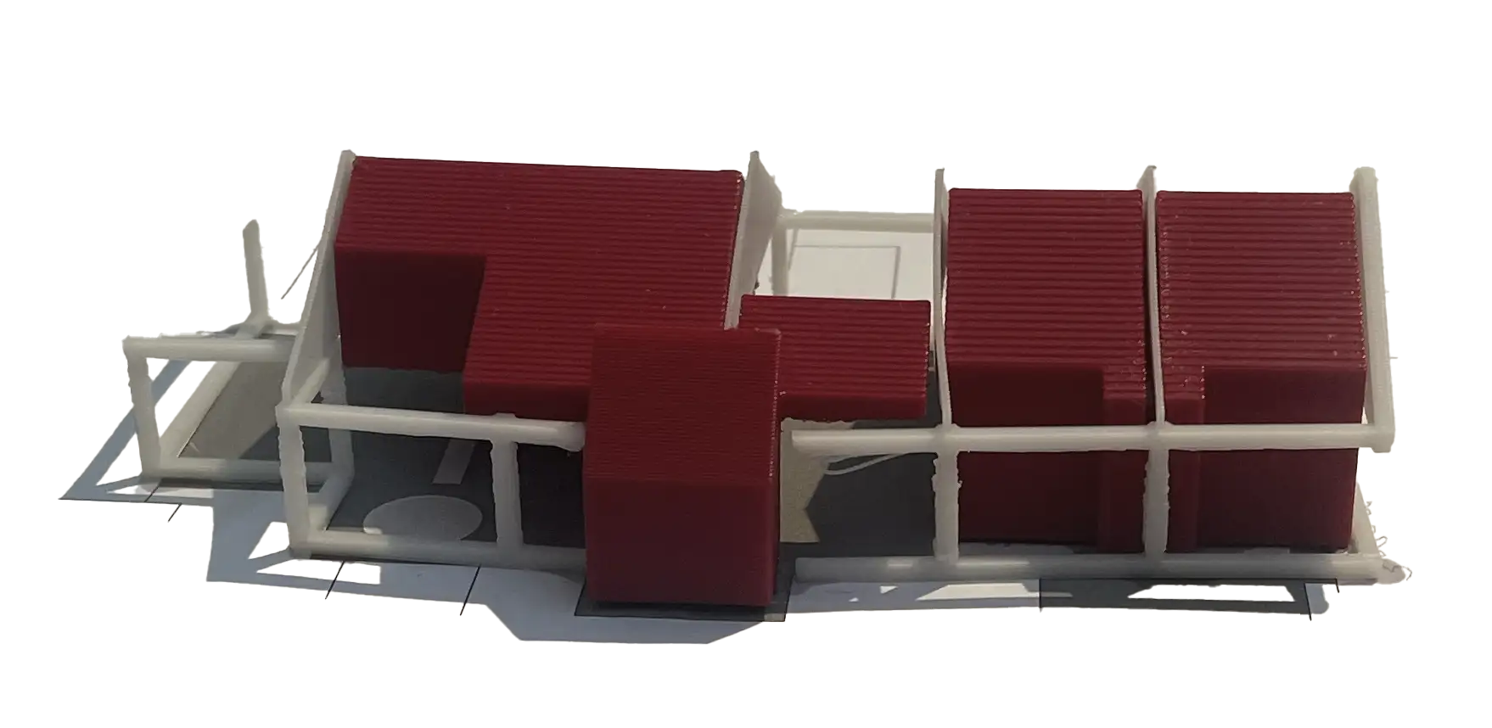
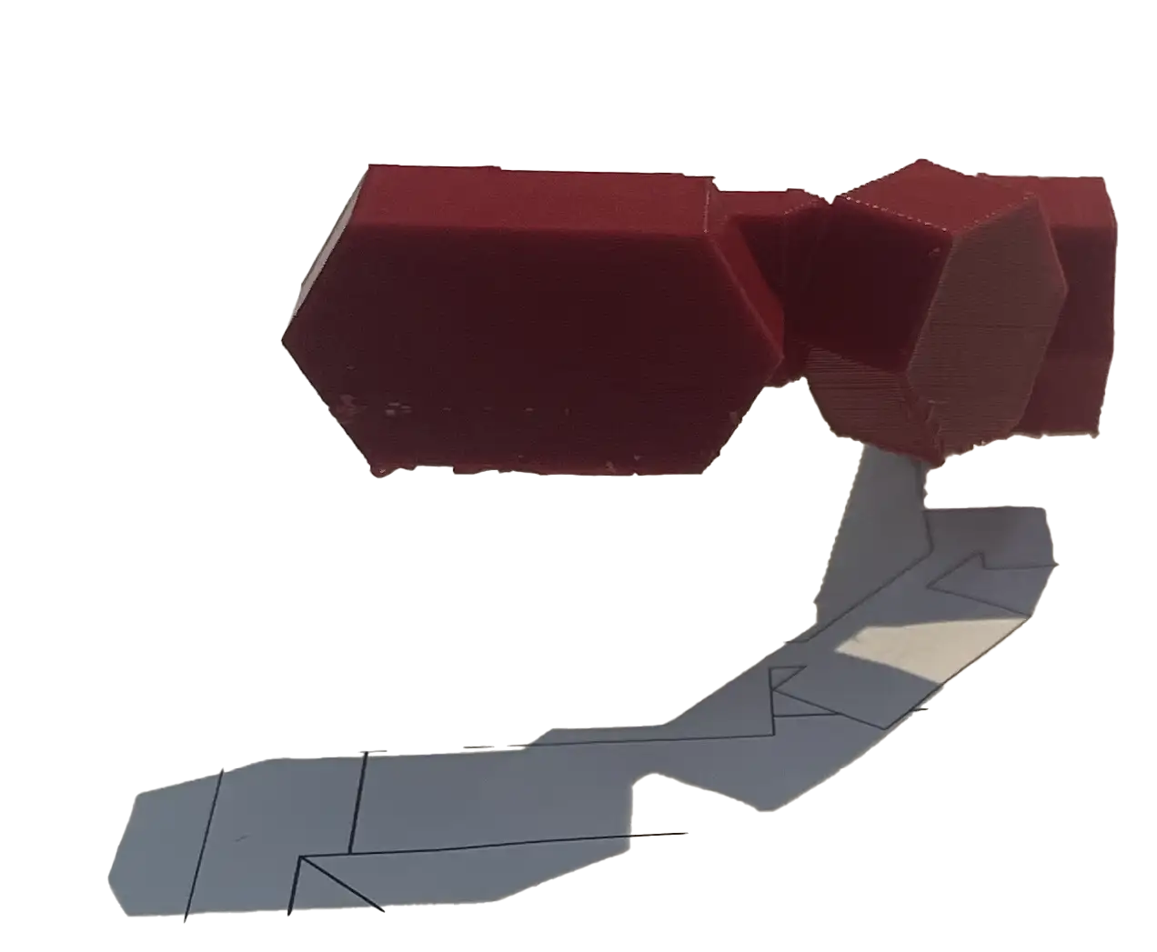
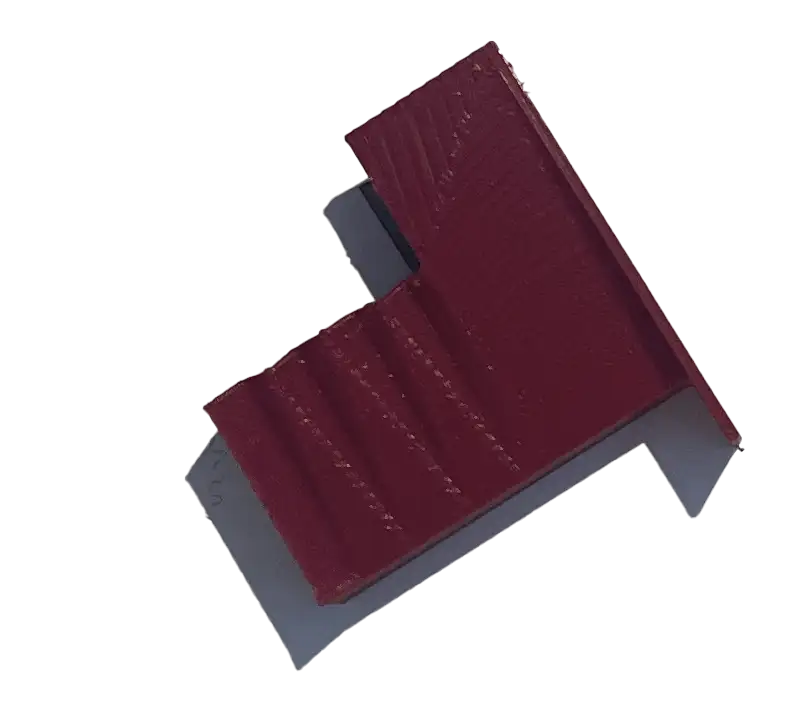
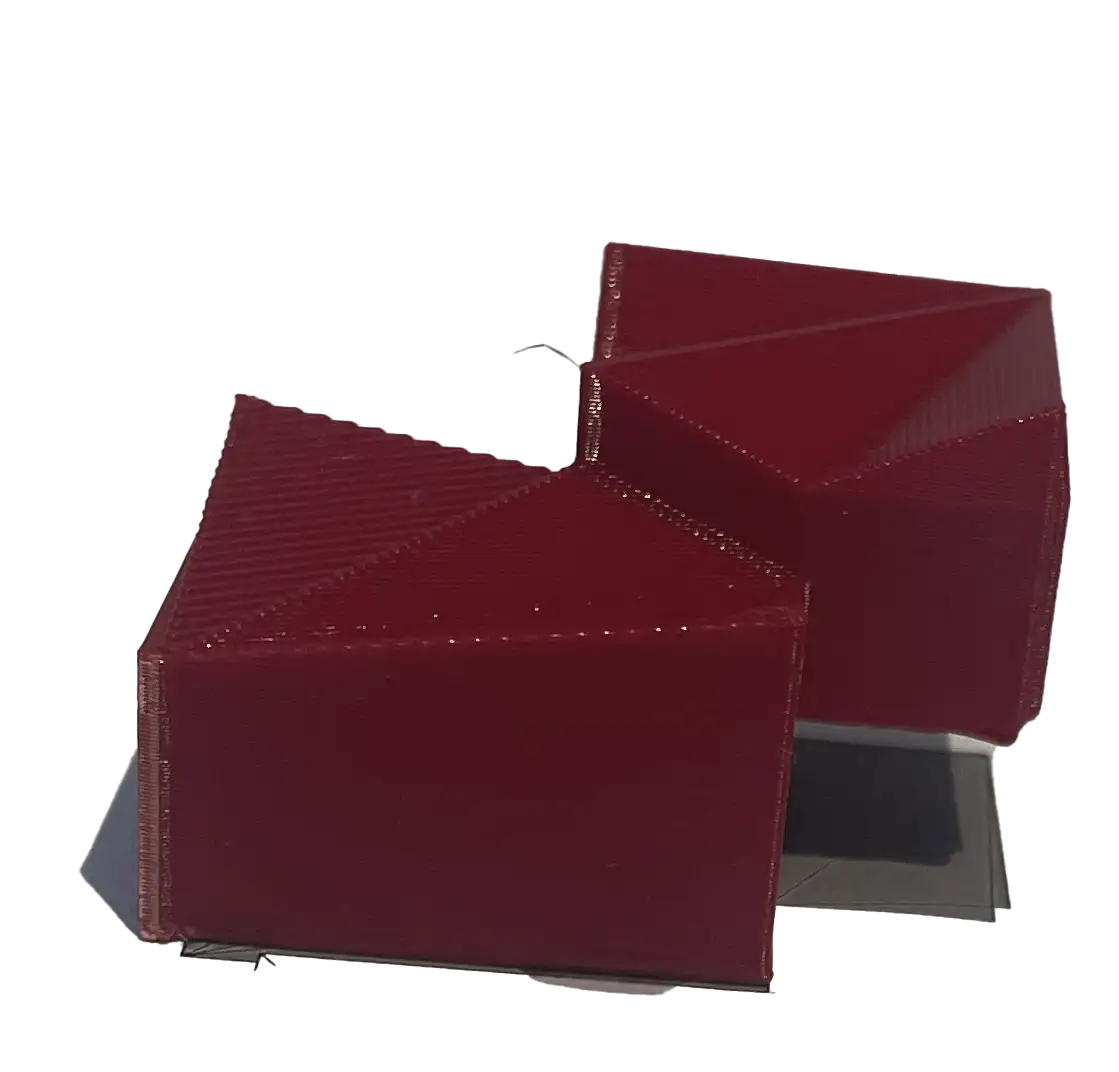
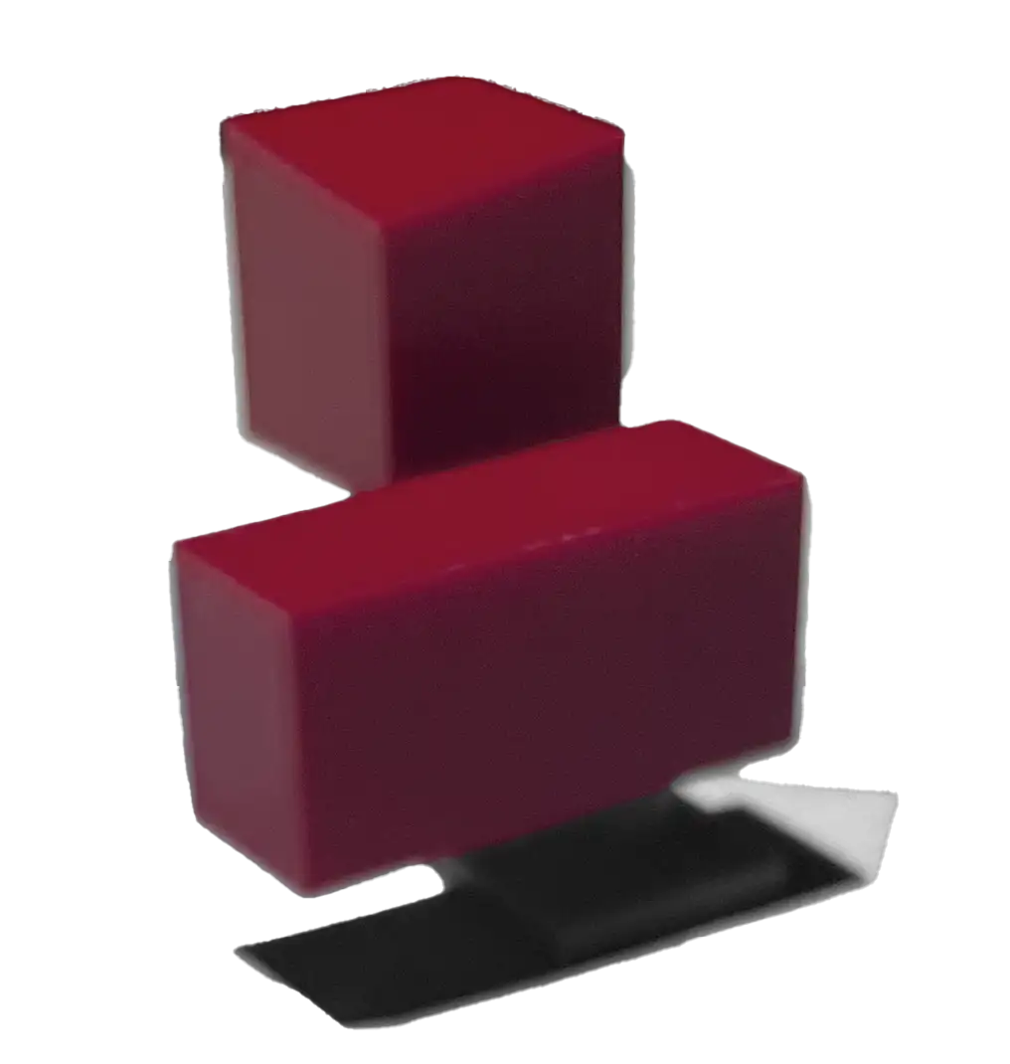
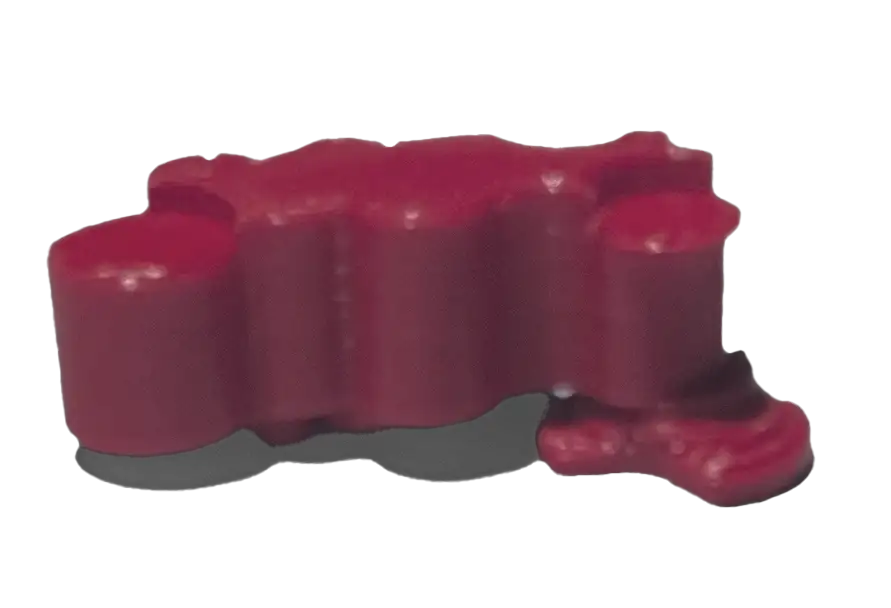
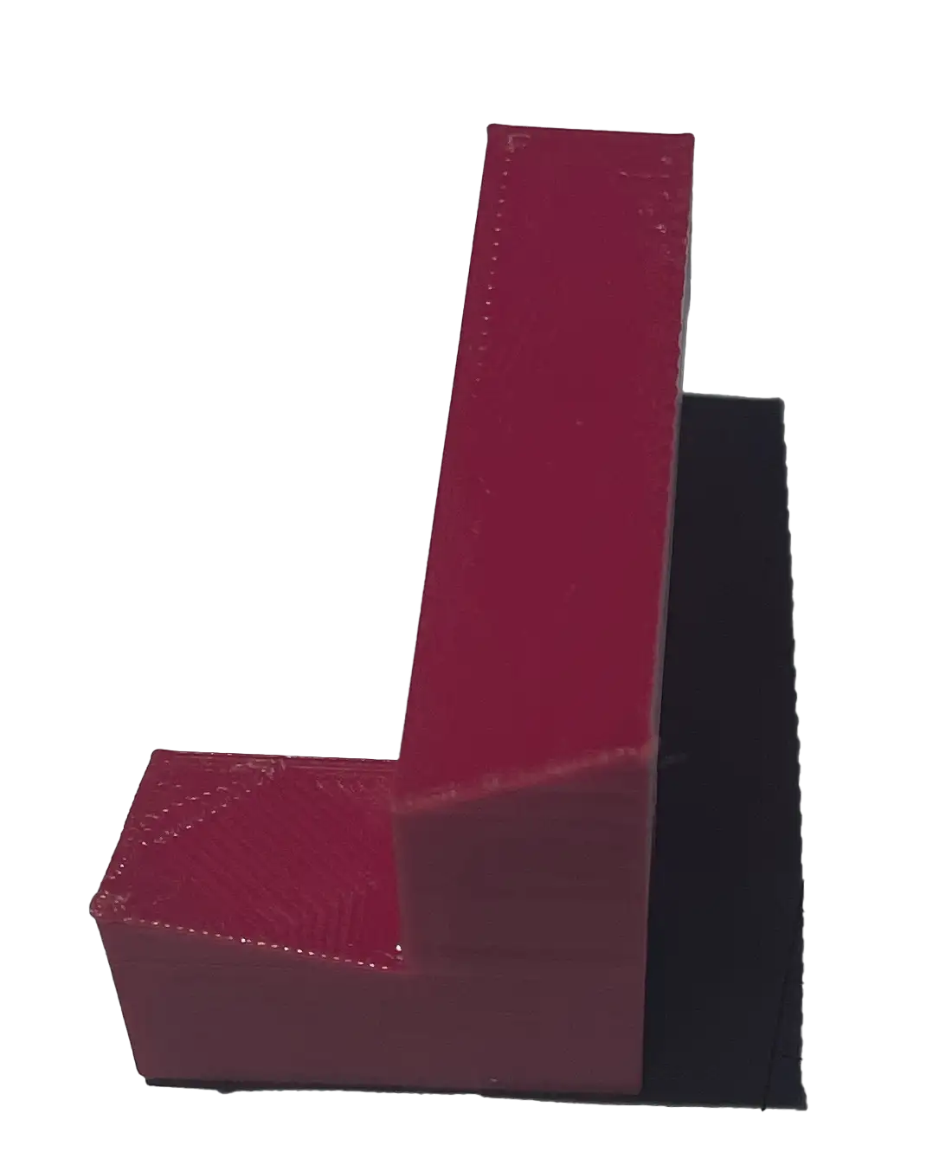
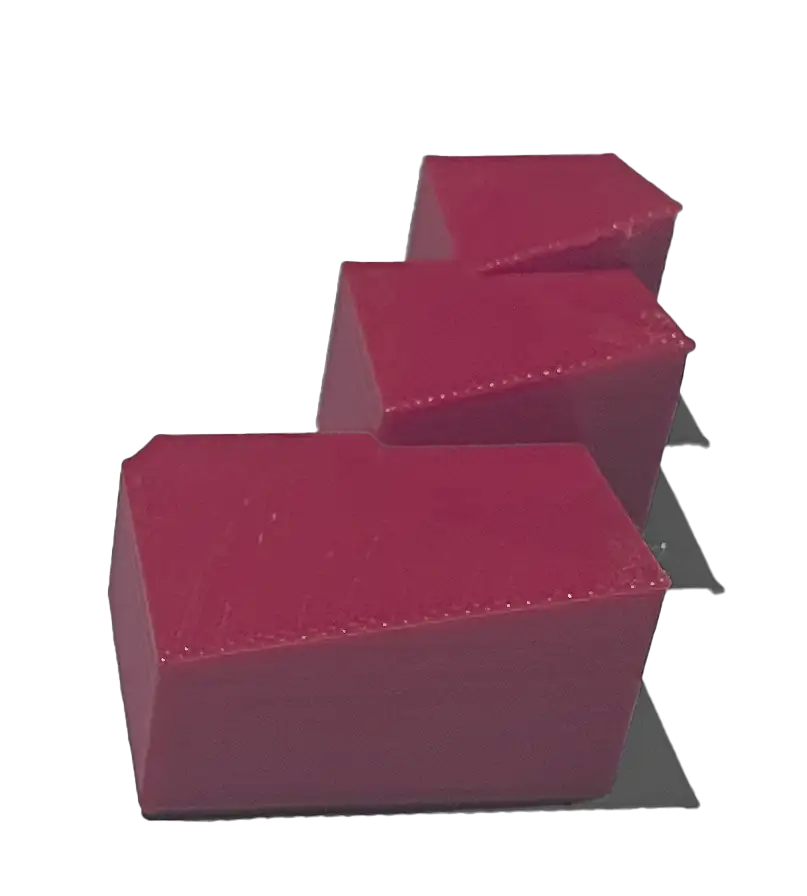
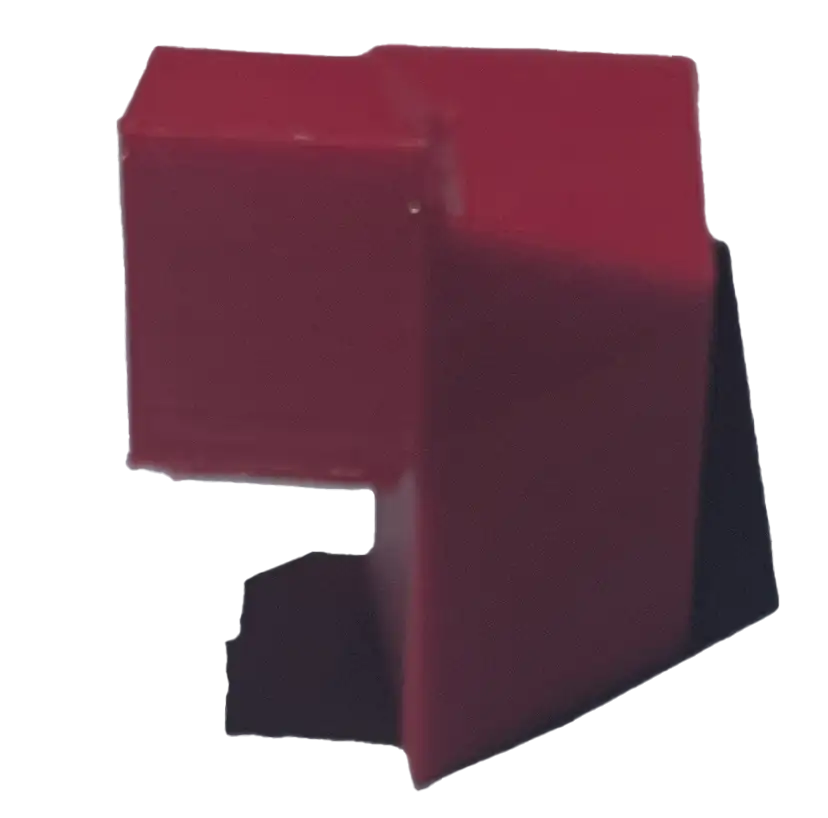
1:50 MODEL PHOTOS
DESIGN SECTIONS
00 PLAN
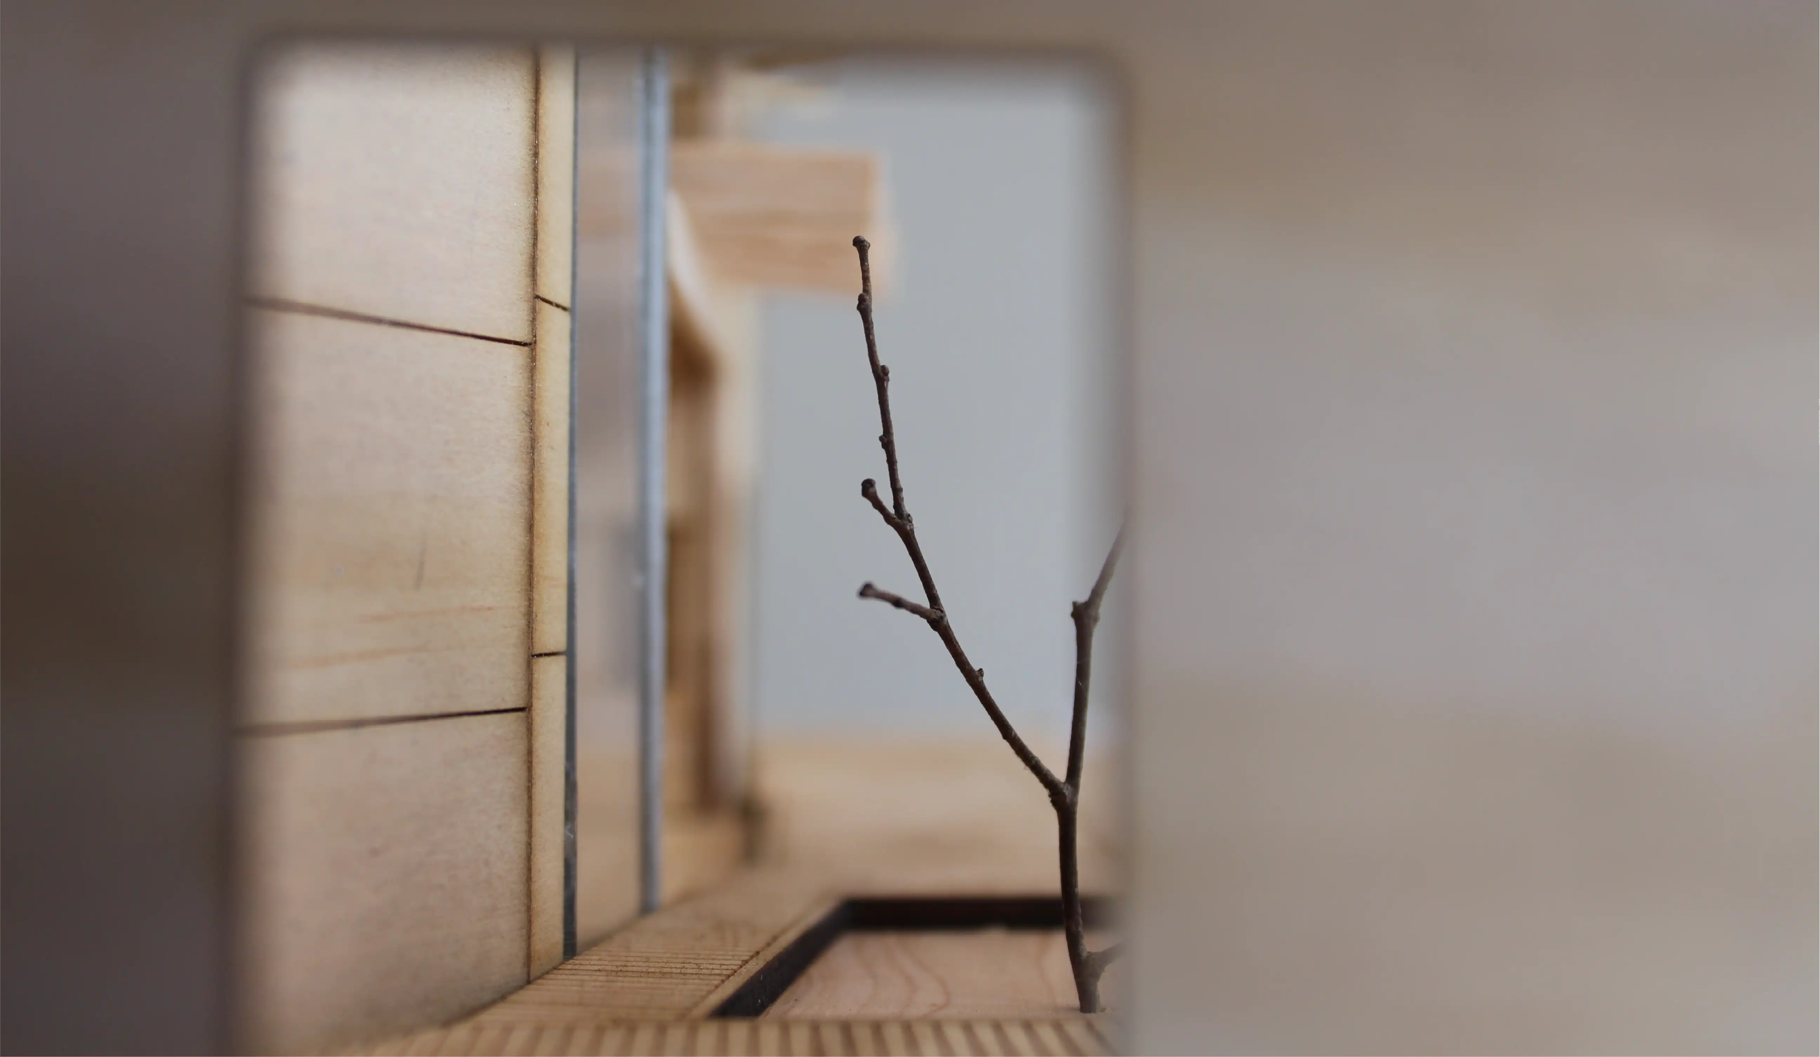
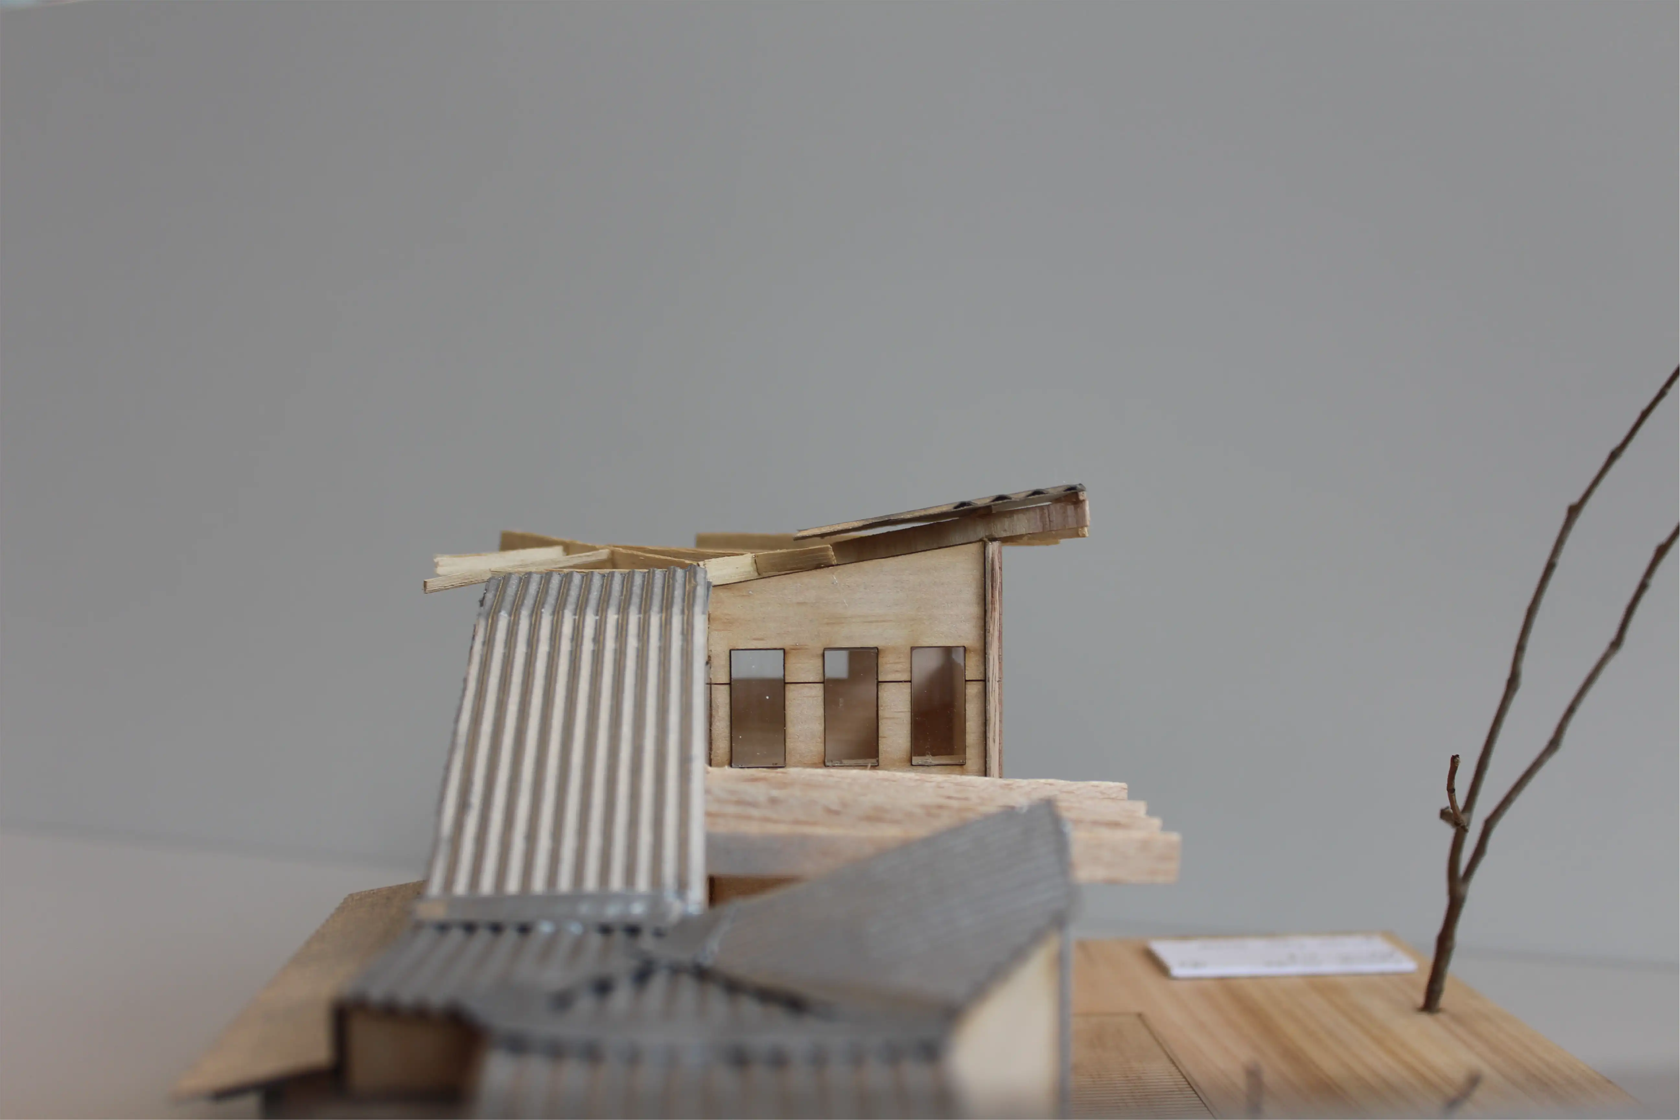
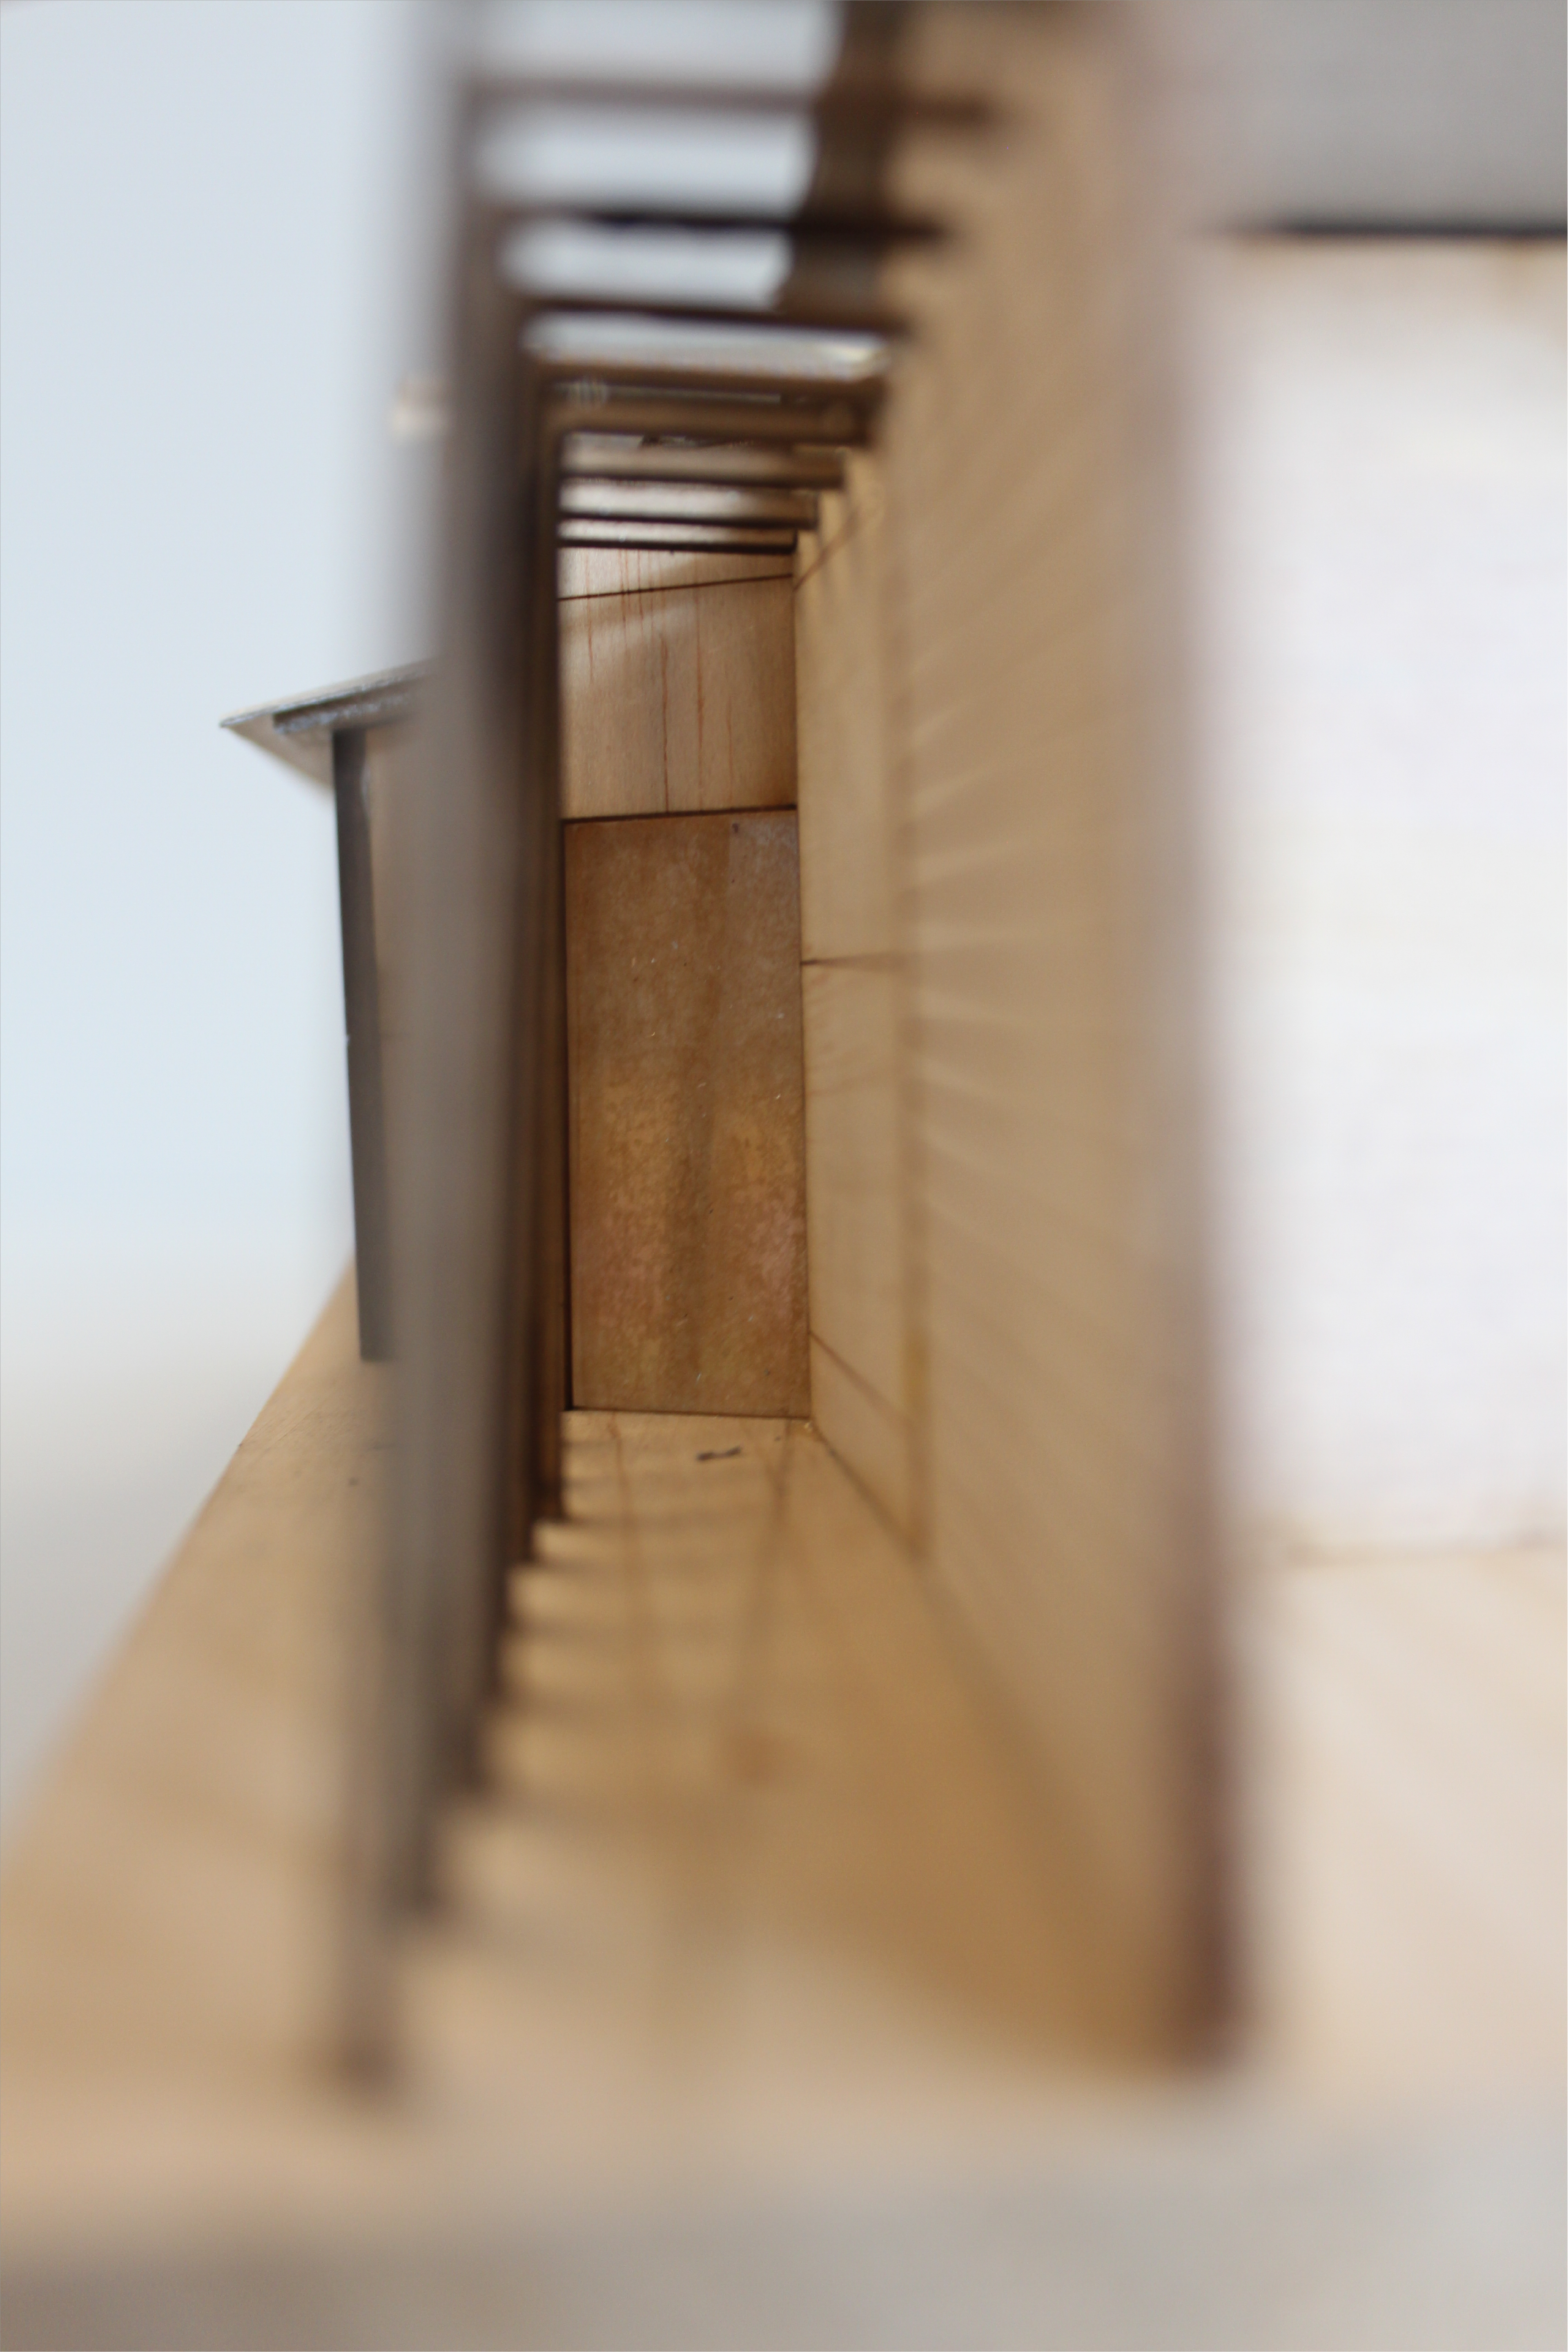
1:50 MODEL PHOTOS

KEY SKILLS
REVIT | PHYSICAL MODEL MAKING | ITERATIVE DESIGN
CONTACT ME
CALLUM MCNEE
CONTACT ME | CALLUM.MCNEE23@GMAIL.COM
ARCHITECTURE

